598 DARROW RD, York, PA 17404
- 3 beds |
- 3 baths |
- 2,994 sqft
 Single-Family Home
 Built in 1994
 1.15acre lot
 3 car garage
 $182/sqft
 Listed 1 month ago
Property Description
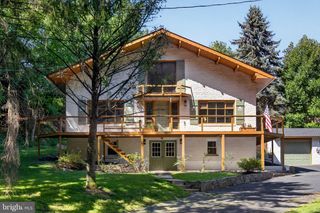
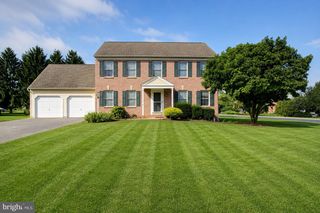
Outstanding custom built rancher in Central Schools on over 1 acre lot adjacent to the Welbourne Reserve Development. Huge covered porch along front of home. Home features large entry foyer and combination living room and dining room. Big first floor family room with gas fireplace which opens to a glassed Sun Room overlooking the rear yard. Sun Room opens to large deck with steps to yard. There is a first floor laundry room with half bath which opens to the deck and front entry garage. Two spacious bedrooms plus a primary bedroom suite with private bath. Over 1900 sq ft on the main level. This is one floor living at its finest. Stairs lead to the lower level with huge family room for gatherings and wet bar. There is a second furnace providing heat only to basement. A great workshop and storage area plus a rear entry garage completes this floor. Doors walk out level to the rear yard providing additional daylight. Home features natural gas heat and whole house generator. For the car buffs we offer this 30 x 30 pole barn with concrete floor, electric and finished interior. Home is just minutes to I83. Sold to settle estate.
- Listing Status:
- Active
- Data Last Updated:
- November 19, 2026 at 7:18AM
- Listing Office:
- Century 21 Dale Realty Co. : 7172444574
- Listing Agent:
- Wade B Elfner : 7178806163
- MLS ID:
- PAYK2112468

- General: Outbuilding(s)Above GradeBelow Grade
- Style: Ranch/Rambler
- Other Structures: Deck
- Parking: Paved DrivewayUnder Home Parking
- Roofing: AsphaltShingle
- General: BrickVinyl Siding1Block
- Originating MLS: BRIGHT_MAIN
- School District: CENTRAL YORK
- County: YORK-PA
- Zoning: AGRICULTURAL OPEN SPACE36-000-52-0001-00-00000
- Utilities: Cable tv available200 amp service
- Water: Well
- Sewer: On Site Septic
- Source: BRIGHT_MAIN
- Exclusions: Freezer and refrigerator in basement.
This listing courtesy of Wade B Elfner , Century 21 Dale Realty Co.
Monthly Payment
- Principal & Interest $
- Property Taxes $
- Home Insurance $
- VA Funding Fee $