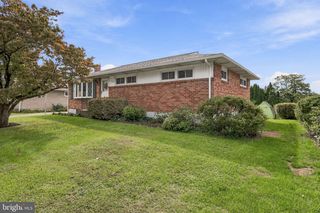
720 GUNNISON RD, York, PA 17404
- 3 beds |
- 2 baths |
- 1,694 sqft
 Single-Family Home
  Built in 1960
  7,405sqft lot
 —— car garage
  $142/sqft
  Listed 3 days ago
Property Description
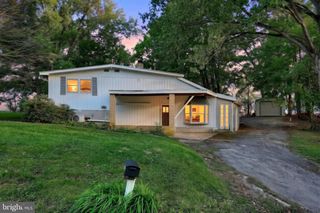
Introducing 720 Gunnison Road! This adorable, move-in ready home offers a pleasing split-level design full of character and comfort in the ideally located Fireside community, where shopping, dining, attractions and major medical facilities are all within easy reach for a convenient, connected living experience! The welcoming entry is framed by a covered carport and opens into a bright living room with a large picture window, handsome hardwood floors, and tasteful neutral decor extending throughout the interior. The eat-in kitchen is equipped with solid wood cabinetry, ample cabinet space, upgraded stainless steel dishwasher and gas range, a picture window overlooking the backyard, and door to the back patio for smooth transitions to the wonderful outdoor living spaces. Hardwood floors extend upstairs into the hall and three comfortable bedrooms with large closets, which are served by an updated full bath. The full, finished daylight basement includes a large rec room with built-ins, a second half bath, and a laundry room with a walk-in closet. Outside, the huge covered patio and fenced backyard with a storage shed are perfect for gatherings, play, and peaceful relaxation in equal measure. All appliances are included, and the convenient location just minutes from Route 30 and I-83 access is a great bonus for commuters! Move right in and make this charming property your home sweet home!
- Listing Status:
- Active
- Data Last Updated:
- October 5, 2026 at 12:18AM
- Listing Office:
- Berkshire Hathaway HomeServices Homesale Realty : 7172359050
- Listing Agent:
- Monti D Joines : 7175772904
- MLS ID:
- PAYK2112346

- General: Play AreaAbove GradeBelow Grade
- Style: Split Level
- Other Structures: WrapAroundPatio
- Parking: Asphalt Driveway
- Roofing: FiberglassRubber
- Windows: Double pane windows
- General: Vinyl Siding2.5Block
- Originating MLS: BRIGHT_MAIN
- School District: YORK CITY
- County: YORK-PA
- Zoning: RESIDENTIAL14-574-05-0018-00-00000
- Fencing: BoardChainLink
- Utilities: 100 amp serviceCircuit breakers
- Water: Public
- Sewer: Public Sewer
- Source: BRIGHT_MAIN
This listing courtesy of Monti D Joines , Berkshire Hathaway HomeServices Homesale Realty
Monthly Payment
- Principal & Interest $
- Property Taxes $
- Home Insurance $
- VA Funding Fee $

 New - 2 days ago