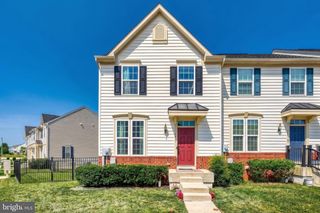
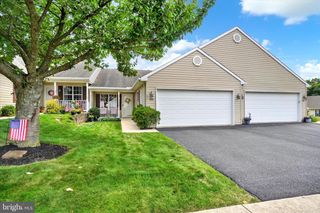
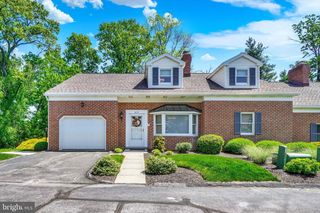
7255 N SENTINEL LN, York, PA 17403
- 3 beds |
- 4 baths |
- 2,552 sqft
 Town Home
  Built in 2003
  2,178sqft lot
 —— car garage
  $112/sqft
  Listed 10 days ago
Property Description
Welcome to 7255 N Sentinel Lane in the desirable Seneca Ridge community! This beautifully maintained 3-bedroom, 2 full and 2 half-bath townhome offers an exceptional layout and comfortable living spaces perfect for today’s lifestyles. Step inside to find a thoughtfully designed floor plan with generous room sizes and excellent flow. The large, bright kitchen is a standout—ideal for preparing meals and gathering with family and friends. The spacious owner’s suite is a true retreat, featuring dramatic cathedral ceilings and a luxurious private bath with a large soaking tub. Two additional bedrooms and a full bath complete the upper level. The walkout lower level is a huge bonus, boasting a large recreation room and a versatile office/bonus room—perfect for a home office, playroom, or hobby space. Located in the highly regarded Dallastown School District, this home is perfectly situated for convenience and recreation. Enjoy easy access to I-83, making it an ideal commute for those traveling to Maryland. Seneca Ridge offers wonderful community amenities including multiple playgrounds, scenic walking paths, and inviting sitting areas. You’re also just minutes from Lake Redman and Lake Williams for boating, fishing, and outdoor enjoyment, plus convenient access to restaurants, shopping, and everyday necessities. This turnkey townhome combines comfortable living, modern amenities, and an unbeatable location. Don’t miss your opportunity—schedule your showing today!
- Listing Status:
- Active
- Date Added:
- July 27, 2026
- Data Last Updated:
- August 6, 2026 at 10:17PM
- Listing Office:
- House Broker Realty LLC : 7177579999
- Listing Agent:
- Erin E Miller-Zendek : 7175788322
- MLS ID:
- PAYK2108142

- General: Bump-outsSidewalksAbove GradeBelow Grade
- Style: Colonial
- Other Structures: Deck
- Parking: Assigned
- Roofing: AsphaltShingle
- General: Aluminum SidingVinyl Siding2Concrete Perimeter
- HOA Amenities: Common Area MaintenanceReserve Funds82.0Monthly
- Originating MLS: BRIGHT_MAIN
- School District: DALLASTOWN AREA
- County: YORK-PA
- Zoning: VILLAGE47-000-06-0150-00-00000
- Utilities: Cable tv availableElectric availableNatural gas availableSewer availableWater available
- Water: Public
- Sewer: Public Sewer
- Source: BRIGHT_MAIN
This listing courtesy of Erin E Miller-Zendek , House Broker Realty LLC
Monthly Payment
- Principal & Interest $
- Property Taxes $
- Home Insurance $
- VA Funding Fee $

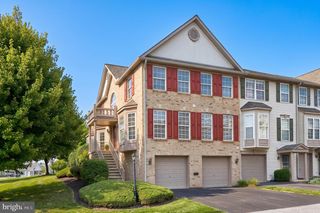
 New - 1 day ago