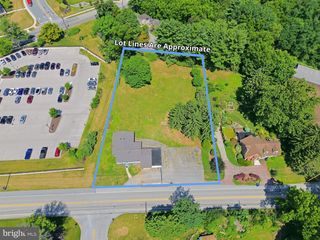
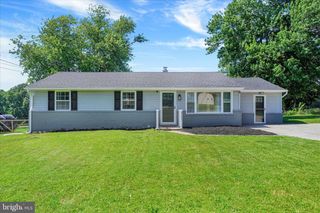
7447 SENECA RIDGE DR, York, PA 17403
- 4 beds |
- 3 baths |
- 2,541 sqft
 Single-Family Home
  Built in 2004
  8,276sqft lot
 2 car garage
  $138/sqft
  Listed 16 hours ago
Property Description
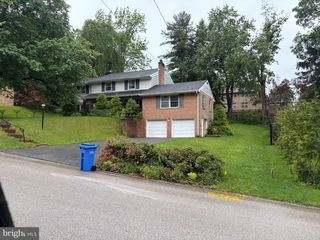
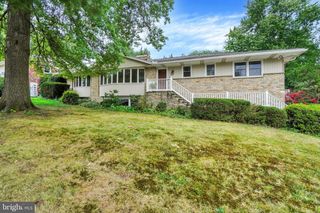
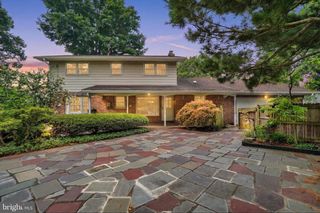
Welcome to this well-loved Colonial home in the desirable Seneca Ridge community, offering over 2,500 square feet of comfortable living space and endless potential. While the home could benefit from cosmetic updates, it has been lovingly maintained over the years and provides a fantastic opportunity for buyers to add their own personal style and build equity. Inside, you'll find four generously sized bedrooms, two and a half bathrooms, and a functional floor plan designed for everyday living. The eat in kitchen offers ample cabinet and counter space and includes the existing appliances, making it ready for your vision. The full basement provides plenty of room for storage or future finishing as a recreation room, home gym, workshop, or additional living space. Step outside to enjoy the fully fenced backyard—perfect for gatherings, pets, gardening, or simply relaxing outdoors. Whether you're entertaining on a warm summer evening or enjoying your morning coffee, the backyard offers a private space to make your own. Additional features include low-maintenance vinyl siding, an attached two-car garage, an asphalt driveway, and public utilities. Located in the sought-after Seneca Ridge community. If you've been searching for a home with solid bones, generous living space, and the chance to update it to your taste, this is one you won't want to miss. Bring your decorating ideas and discover the possibilities this charming home has to offer!
- Listing Status:
- Active
- Data Last Updated:
- August 6, 2026 at 9:18PM
- Listing Office:
- Howard Hanna Real Estate Services : 7172356911
- Listing Agent:
- Gina F Baum : 4432538322
- MLS ID:
- PAYK2108002

- General: Above GradeBelow Grade
- Style: Colonial
- Parking: Asphalt Driveway
- General: Vinyl Siding2Permanent
- HOA Amenities: Snow Removal60.0Monthly
- Originating MLS: BRIGHT_MAIN
- School District: DALLASTOWN AREA
- County: YORK-PA
- Zoning: RESIDENTIAL47-000-06-0043-00-00000
- Fencing: Vinyl
- Water: Public
- Sewer: Public Sewer
- Source: BRIGHT_MAIN
- Exclusions: Microwave
This listing courtesy of Gina F Baum , Howard Hanna Real Estate Services
Monthly Payment
- Principal & Interest $
- Property Taxes $
- Home Insurance $
- VA Funding Fee $