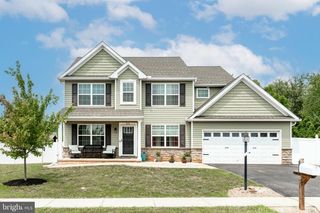
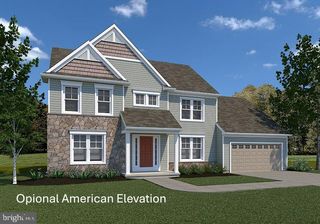
985 DETWILER DR, York, PA 17404
- 4 beds |
- 3 baths |
- 3,273 sqft
 Single-Family Home
  Built in 2006
  0.55acre lot
 2 car garage
  $183/sqft
  Listed 25 days ago
Property Description
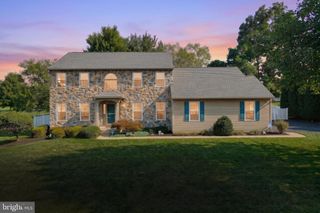
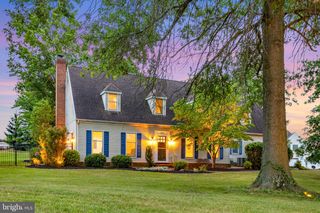
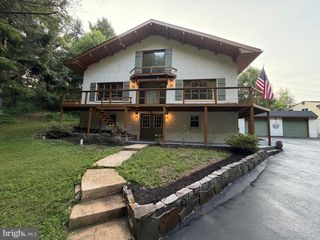
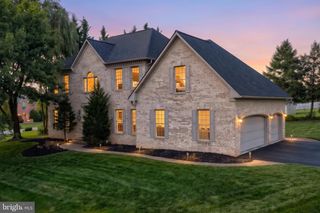
Have you been dreaming of owning a home on the golf course at the Outdoor Country Club? Here's your opportunity to make that dream a reality. This exceptional ranch home features over 2,200 square feet of thoughtfully designed living space with breathtaking panoramic views of the golf course. At its heart is a stunning great room with soaring vaulted ceilings and an open-concept design that extends from the front foyer to the french doors opening onto your covered back porch, creating an abundance of natural light while showcasing the beautifully landscaped backyard and sweeping golf course views. Or enjoy the golf course view from your gas fueled firepit. The inside and outside layout is perfectly suited for today's lifestyle, offering both spaciousness and comfort. The home has been thoughtfully updated with a beautiful white custom kitchen featuring a large quartz topped center island, quality finishes with Stainless steele appilances including a 6 burner gas stove. Creating the perfect space for gathering or entertaining with family and friends. The generously sized formal dining room is highlighted by a beautiful bay window overlooking the backyard and golf course. The spacious primary suite offers a large closet and newly renovated bright white private bath. Two additional well-sized bedrooms, main bath and laudry complete the main level. Custom blinds were added for additional privacy. Step outside through either of the two sets of French doors from the great room to a covered concrete porch and adjoining gas fueled fire pit area—an ideal setting for relaxing, entertaining, or simply taking in the peaceful surroundings and spectacular golf course views. The finished lower level provides even more flexible living space with a comfortable recreation room and a fourth bedroom or private home office. Car enthusiasts, hobbyists, and gardeners will appreciate the oversized garage with an additional side garage door providing convenient access to the 12' x 24' storage shed with electric service. Additional recent improvements include a new roof and new central air conditioning, providing added value. Peace of mind for the next owner has been accomplished through the removal of 4 trees. Beautifully landscaped grounds enhance the home's curb appeal from every angle, and every detail reflects the exceptional care it has received over the years. All square footage figures are approximate and should be independently verified by the buyer and/or buyer's agent if deemed important. Don't miss this rare opportunity to own a beautifully updated golf course home.
- Listing Status:
- Active
- Date Added:
- July 12, 2026
- Data Last Updated:
- August 7, 2026 at 2:19AM
- Listing Office:
- Inch & Co. Real Estate, LLC : 7179044500
- Listing Agent:
- Barbara A Miller : 7178736018
- MLS ID:
- PAYK2107270

- General: Above GradeBelow Grade
- Style: Ranch/Rambler
- Other Structures: PorchPatio
- Parking: Concrete Driveway
- Roofing: Architectural Shingle
- Windows: Bay bow
- General: BrickVinyl Siding1Block
- Originating MLS: BRIGHT_MAIN
- School District: CENTRAL YORK
- County: YORK-PA
- Zoning: RESIDENTIAL LOW DENSITY36-000-09-0058-00-00000
- View: Golf Course
- Water: Public
- Sewer: Public Sewer
- Source: BRIGHT_MAIN
- Exclusions: refrigerator and freezer in garage
This listing courtesy of Barbara A Miller , Inch & Co. Real Estate, LLC
Monthly Payment
- Principal & Interest $
- Property Taxes $
- Home Insurance $
- VA Funding Fee $