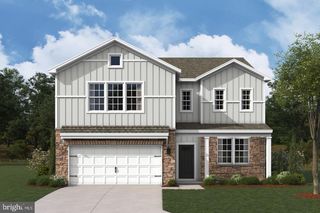
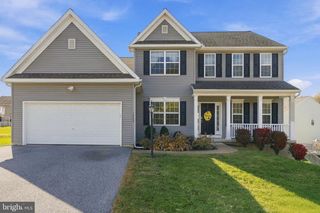
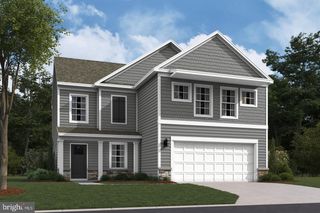
ARDMORE MODEL AT EAGLES VIEW, York, PA 17406
- 4 beds |
- 3 baths |
- 2,328 sqft
 Single-Family Home
 Built in ——
 —— sqft lot
 2 car garage
 $210/sqft
 Listed 5 months ago
Property Description
THIS HOME IS NOT BUILT...Final 9 lots available - all lots include a full walk-out lower level with sliding door to the rear yard and 1 vinyl window; NO lot premiums! Having trouble finding a home, why not build a new one! Come see why Eagles View is the perfect place to call home! Eagles View is a wonderful open space community.....all lots back to open space giving you room to breathe and the feeling of a larger backyard. This is a brand-new floor plan available by EGStoltzfus Homes LLC in the Eagles View community, Central Schools. EGS offers a wide array of beautiful 1-story, 2-story and 1st floor primary suite floorplans....just waiting for you to add your special touches! Check out EGS's extensive list of STANDARD features and options available, to customize your new home. With over 2300 square feet of luxury living, the Ardmore model offers a spacious first-floor owner's suite, den/library off the foyer, spacious family room that is open to the spacious eat-in kitchen with island and walk-in pantry. Enjoy the laundry room and mud room being off the garage for convenience. The upper level will give you 3 additional bedrooms, a loft and a full bath. This home offers several different options for the floor plan including a 2-story family room, bonus room on the upper level, bump-outs and finished basement. The community is located within minutes of I83, Rt30, UPMC, shopping, restaurants, recreation, and a multitude of conveniences. All homes feature a full lower level, with Superior Walls, - the perfect place for future expansion or just use it for storage! EGS allows you the freedom to customize and select options: including front elevation changes, cathedral/tray/vaulted ceilings, fireplaces, granite kitchens, upgraded baths, patios, decks, bump-outs and so much more.....they really do make it easy! PLUS there are NO construction loans! Other models and options available for building. AGENTS: It is imperative that you READ AGENT REMARKS.
- Listing Status:
- Active
- Data Last Updated:
- November 19, 2026 at 6:16AM
- Listing Office:
- Berkshire Hathaway HomeServices Homesale Realty : 7177577811
- Listing Agent:
- Robert V Argento : 7175776076
- MLS ID:
- PAYK2104306

- General: SidewalksAbove GradeBelow Grade
- Style: Colonial
- Other Structures: RoofPorch
- Parking: Asphalt Driveway
- Roofing: Architectural Shingle
- Windows: Energy efficientInsulatedScreensVinyl clad
- General: Stick BuiltVinyl Siding2Concrete PerimeterPassive Radon Mitigation
- HOA Amenities: Common GroundsCommon Area Maintenance315.0Annually
- Originating MLS: BRIGHT_MAIN
- School District: CENTRAL YORK
- County: YORK-PA
- Zoning: RNO TAX RECORD
- View: Scenic Vista
- Utilities: Cable tv availableElectric availableNatural gas availablePhone availableSewer availableWater available200 amp serviceUndergroundCircuit breakers
- Water: Public
- Sewer: Public Sewer
- Source: BRIGHT_MAIN
This listing courtesy of Robert V Argento , Berkshire Hathaway HomeServices Homesale Realty
Monthly Payment
- Principal & Interest $
- Property Taxes $
- Home Insurance $
- VA Funding Fee $