11 Juniper Street, Barrington, RI 02806
- 4 beds |
- 3 baths |
- 3,112 sqft
 Single-Family Home
  Built in 1978
  8,276sqft lot
 —— car garage
  $302/sqft
  Listed 14 days ago
Property Description
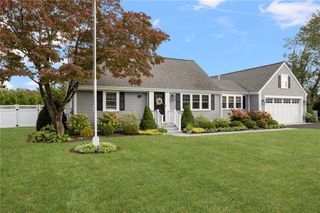
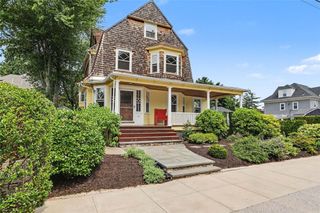
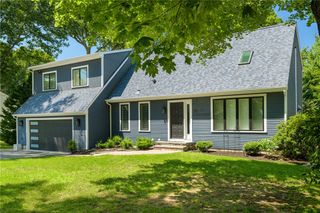
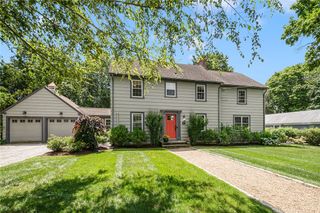
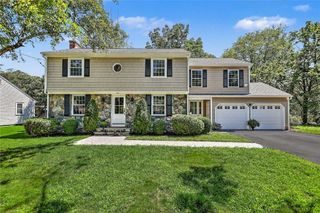
Set in Barrington's One Hundred Acre Cove neighborhood, 11 Juniper Street is a completely renovated coastal residence offering an exceptional blend of timeless design and modern sophistication. Located just 300 feet from the shoreline with deeded water rights, this extraordinary home invites you to experience the very best of coastal New England living. Redesigned from top to bottom, the home features a light-filled, open-concept floor plan with expansive lower level ceilings, refined finishes, and abundant natural light create an atmosphere that is both elegant and inviting. Every detail has been carefully considered, resulting in a home that is as beautiful as it is functional. Privately situated, the stunning primary suite offers a true sanctuary, complete with a beautifully appointed ensuite bath and an exclusive private deck overlooking the water—the perfect setting for morning coffee, evening sunsets, and peaceful moments by the coast. With 4 bedrooms, 3 bathrooms, and beautifully curated living spaces throughout, this move-in-ready residence embodies effortless coastal elegance. Located within the highly acclaimed Barrington School District—consistently recognized as Rhode Island's top-ranked public school district—this exceptional home offers the rare combination of luxury, lifestyle, and one of the state's most desirable educational communities. Seller offering one point buy down.
- Listing Status:
- Active
- Date Added:
- August 6, 2026
- Data Last Updated:
- August 20, 2026 at 1:17PM
- Listing Office:
- RE/MAX Results : 401-848-7827
- MLS ID:
- 1419656

- General: Paved Driveway
- Style: Colonial
- Parking: No GarageParking spaces: 4
- General: DrywallPlasterVinyl Siding2Concrete Perimeter
- Originating MLS: RIS_RIS
- County: Bristol
- Zoning: R1011JUNIPERSTBARR
- View: SaltwaterWaterView
- Utilities: 200+ Amp Service
- Water: Public
- Sewer: Public Sewer
- Source: RIS_RIS
This listing courtesy of RE/MAX Results
Monthly Payment
- Principal & Interest $
- Property Taxes $
- Home Insurance $
- VA Funding Fee $