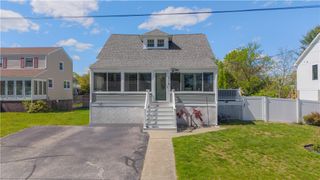
26 Bowden Avenue, Barrington, RI 02806
- 3 beds |
- 2 baths |
- 1,428 sqft
 Single-Family Home
  Built in 1930
  5,663sqft lot
 —— car garage
  $399/sqft
  Listed 1 month ago
Property Description
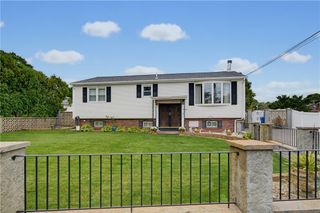
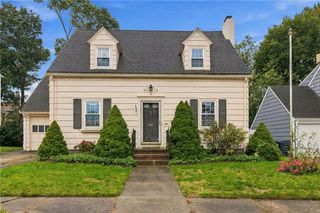
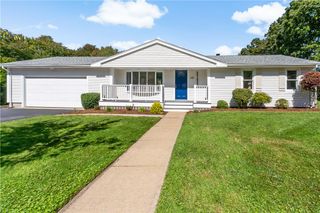
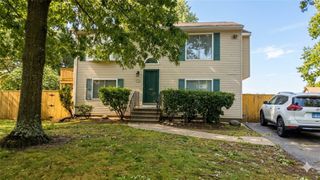
Welcome Home to 26 Bowden Avenue! This charming, three-bedroom, two-full-bath home is set on an attractive lot just steps from the Barrington River. Inside the home find a warm, comfortable layout designed for easy living and partial water views. The eat-in kitchen features granite countertops and island, stainless steel appliances, and plenty of prep and storage spaces. The kitchen opens to a gracious living room with a brick fireplace and built-in accent shelving, creating a natural gathering place for friends and family. The sun-filled Florida room and dedicated home-office space both add flexibility, while the three well-proportioned bedrooms and two tiled full baths complete the main level. The home also boasts central air for comfort. There is a basement is plenty of storage for all your home essentials, while uutside, the bacyard offers plenty of room to garden, entertain, or simply relax and enjoy the beautiful sunsets. Just steps from the property are public access points to the water- perfect for launching your paddle boards and kayaks, or just enjoying the magical sights and sounds of the Barrington River. This home is ideally located near Barrington's award winning public schools, the East Bay Bike Path, the town center, as well as convenient access to Providence, Bristol, and Seekonk. Barrington is also home to a fantastic town beach, great shops, cafés, restaurants, Public Library, YMCA, and a strong sense of community. This property is not to be missed!
- Listing Status:
- Active
- Date Added:
- August 26, 2026
- Data Last Updated:
- October 5, 2026 at 3:15AM
- Listing Office:
- Mott & Chace Sotheby's Intl. : 401-245-3050
- MLS ID:
- 1421667

- Style: BungalowCabinContemporary
- Parking: No GarageParking spaces: 2
- Windows: Skylight(s)Thermal Windows
- General: DrywallShingle SidingWood Siding1Concrete Perimeter
- Originating MLS: RIS_RIS
- County: Bristol
- Zoning: R 1026BOWDENAVBARR
- View: SaltwaterWaterView
- Fencing: Fenced
- Utilities: Sewer Connected100 Amp Service150 Amp Service
- Water: Connected
- Sewer: Connected
- Source: RIS_RIS
This listing courtesy of Mott & Chace Sotheby's Intl.
Monthly Payment
- Principal & Interest $
- Property Taxes $
- Home Insurance $
- VA Funding Fee $

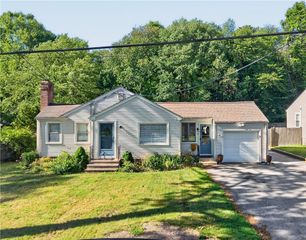
 New - 2 days ago