419 Nayatt Road, Barrington, RI 02806
- 5 beds |
- 4 baths |
- 2,897 sqft
 Single-Family Home
  Built in 1960
  0.36acre lot
 2 car garage
  $464/sqft
  Listed 27 days ago
Property Description
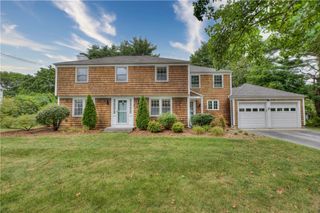
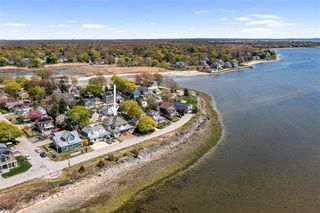
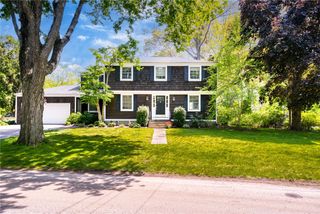
Located in one of Barrington’s most coveted locations, this meticulously maintained 2,900-square-foot center hall Colonial offers a seamless blend of classic elegance and modern comfort. The heart of the home is a true chef’s kitchen, featuring a large center island, granite countertops, breakfast bar and custom cabinetry that flows effortlessly into a sun-filled breakfast area with direct backyard access. The first floor layout also includes a large living room with gas fireplace, formal dining room, family room with vaulted ceilings, updated half bath and a private first-floor bedroom with a full ensuite bath, perfect for guests (or first floor primary suite). Upstairs, the primary suite serves as a true retreat, boasting vaulted ceilings, a custom walk-in closet, and a spa-like bath with a large glass shower. Three additional bedrooms and another full bath complete the second level. High-end finishes abound, including gleaming hardwood floors, Anderson 400 series windows, and solar tubes that pull in natural radiance. Outside, the grounds are a private oasis featuring an Ipe wood deck, a bluestone patio, and a signature stone wall surrounded by professional landscaping and fresh exterior paint. With a whole-house generator, central air, and a two-car garage, every practical need is met. All of this is situated just moments from Barrington Beach, Nayatt School, and the town center. It’s a rare opportunity to own a turnkey home in an unbeatable location.
- Listing Status:
- Active
- Date Added:
- September 8, 2026
- Data Last Updated:
- October 5, 2026 at 7:15AM
- Listing Office:
- Compass : 401-269-3244
- Contact:
- 401-864-0269
- MLS ID:
- 1422575

- General: DeckPatioPaved Driveway
- Style: Colonial
- Other Structures: DeckPatio
- Parking: AttachedGarageGarage Door OpenerParking spaces: 7
- Windows: Skylight(s)Thermal Windows
- General: Shingle Siding2Concrete Perimeter
- Originating MLS: RIS_RIS
- County: Bristol
- Zoning: R25419NAYATTRDBARR
- Utilities: Sewer Connected200+ Amp ServiceCircuit Breakers
- Water: ConnectedPublic
- Sewer: Connected
- Source: RIS_RIS
This listing courtesy of Compass
Monthly Payment
- Principal & Interest $
- Property Taxes $
- Home Insurance $
- VA Funding Fee $