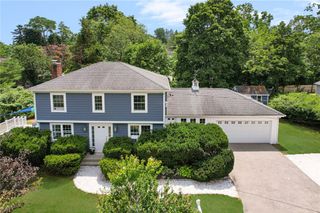
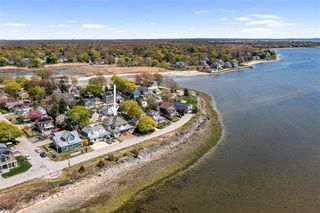
63 Teed Avenue, Barrington, RI 02806
- 4 beds |
- 3 baths |
- 2,680 sqft
 Single-Family Home
  Built in 1954
  0.25acre lot
 2 car garage
  $513/sqft
  Listed 1 day ago
Property Description
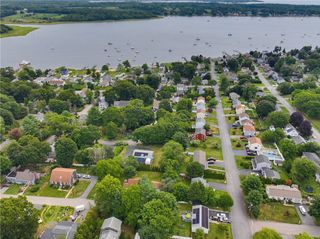
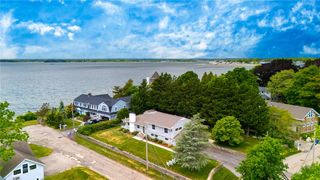
Wake up to sparkling water views, launch your kayak from the beach, spend the afternoon boating and swimming, and end the day watching the sunset dance across 100 Acre Cove in Barrington. This exceptional waterfront retreat captures everything that makes coastal Rhode Island living so special. Perfectly positioned along the shoreline, this home offers panoramic water views from nearly every room and a layout designed to embrace its spectacular setting. The sun-drenched main level features soaring ceilings, walls of windows, and an open living space that seamlessly blends indoor and outdoor living. The first-floor primary bedroom with ensuite bath provides the convenience of single-level living, while a nearby half bath offers the potential for future conversion to a full bath. The walkout lower -level with it’s own deck lives like a home of its own, complete with a spacious family room anchored by a fireplace, kitchenette, two bedrooms, and direct access to the waterfront grounds. Whether hosting guests, accommodating extended family, or creating the ultimate recreation space, the possibilities are endless. Completing the property is an oversized two-car garage with unfinished loft space above, offering endless possibilities for a future game room, studio, home office, or guest retreat. Bring your kayak, your boat, and your love of the water. 100 Acre Cove is calling.
- Listing Status:
- Active
- Date Added:
- July 29, 2026
- Data Last Updated:
- July 30, 2026 at 6:15PM
- Listing Office:
- Residential Properties Ltd. : 401-245-9600
- MLS ID:
- 1419194

- General: DeckPaved Driveway
- Style: Cape CodContemporaryColonial
- Other Structures: Deck
- Parking: AttachedGarageParking spaces: 8
- Windows: Skylight(s)
- General: DrywallVinyl Siding2CombinationConcrete PerimeterSee Remarks
- Originating MLS: RIS
- County: Bristol
- Zoning: R-1063TEEDAVBARR
- View: WaterView
- Utilities: Sewer Connected200+ Amp Service
- Water: Connected
- Sewer: Connected
- Source: RIS
This listing courtesy of Residential Properties Ltd.
Monthly Payment
- Principal & Interest $
- Property Taxes $
- Home Insurance $
- VA Funding Fee $