1524 Round Top Rd, Burrillville, RI 02830
- 3 beds |
- 2 baths |
- 2,334 sqft
 Single-Family Home
  Built in 2000
  5.14acre lot
 1 car garage
  $232/sqft
  Listed 7 days ago
Property Description
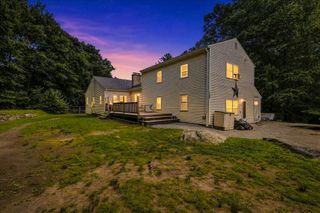
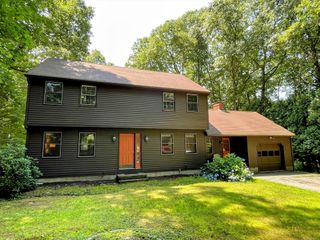
Welcome home to beautiful Burrillville! Built in 2000, this oversized Cape offers the perfect blend of comfort, space, and practicality. Low-maintenance vinyl siding and a one-year-old roof provide peace of mind for years to come. Step inside to an inviting open floor plan featuring soaring cathedral ceilings and a spacious kitchen that flows seamlessly into the living room. French doors lead to a private back deck overlooking your peaceful wooded surroundings. The first floor also includes two generously sized bedrooms, a full bathroom, and the convenience of first-floor laundry. Upstairs, you'll find a versatile loft area that's ideal for a home office, reading nook, or additional living space. The spacious primary suite features a walk-in closet and a private bath complete with a whirlpool tub and separate shower, creating a relaxing retreat at the end of the day. The finished lower level provides flexible bonus space perfect for a game room, family room, or home gym. Stay comfortable year-round with central air conditioning in the summer and enjoy the warmth and energy efficiency of a pellet stove during the colder months. Situated on five private wooded acres, this property offers privacy, room to explore, and the tranquility of country living while remaining just minutes from the Massachusetts border. If you're looking for the perfect combination of peaceful surroundings and convenient access to nearby amenities, this home is the one.
- Listing Status:
- Active
- Date Added:
- August 13, 2026
- Data Last Updated:
- August 20, 2026 at 4:06PM
- Listing Office:
- RE/MAX Host of Homes : 401-499-1351
- Listing Agent:
- Daniele Tella : 401-749-1039
- MLS ID:
- 73565362

- Style: Cape
- Parking: AttachedGarage Door OpenerGarage Faces SideOff StreetStone/GravelPavedParking spaces: 9
- General: Concrete Perimeter
- Road/Access: Public
- Originating MLS: MLS Property Information Network
- County: Providence
- Zoning: F5394757
- Utilities: for Electric Rangefor Electric Ovenfor Electric DryerWasher Hookup200+ Amp Service
- Water: Private
- Sewer: Private Sewer
- Source: MLS Property Information Network
This listing courtesy of Daniele Tella , RE/MAX Host of Homes
Monthly Payment
- Principal & Interest $
- Property Taxes $
- Home Insurance $
- VA Funding Fee $