160 Douglas Pike, Burrillville, RI 02830
- 3 beds |
- 3 baths |
- 2,080 sqft
 Single-Family Home
 Built in 2026
 1.04acre lot
 2 car garage
 $302/sqft
 Listed 4 days ago
Property Description
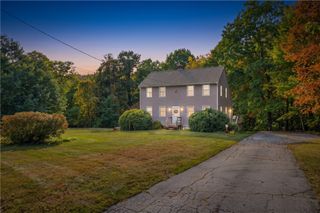
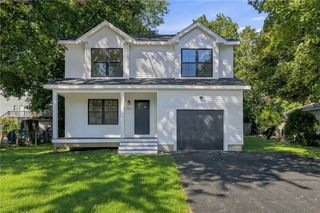
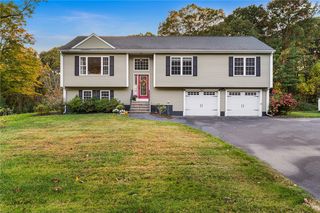
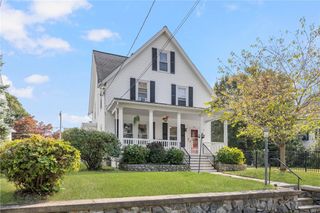
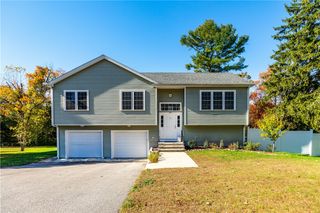
New construction is ready for occupancy. This 2,100 sq ft colonial pairs classic New England style with modern finishes on a 45,141 sq ft wooded lot. A craftsman-style front door with sidelights opens to a bright foyer with oak hardwood floors and center staircase. The open kitchen features white shaker cabinets, quartz countertops, a large center island with pendant lighting, black hardware, and stainless-steel appliances including a gas range. It flows into a sun-filled family room and a breakfast nook, where sliders open to a new deck. Just off the kitchen are a formal dining room with wainscoting with adjoining separate living room. A half bath is conveniently off the foyer. Upstairs, the primary suite offers a private bath with shower and a walk-in closet. Two additional bedrooms share a full bath. The second-level laundry area has a closed area for the washer and dryer with an adjoining flex room that works as a home office or extra laundry space. Choose your own carpeting for the bedrooms. Two propane forced-air heating systems and two central A/C units keep the home comfortable year-round. Water is from a private well, with a septic system. A two-car integral garage with door openers, paved driveway, fresh landscaping, and a full basement round out the package. This new build is a must see…!
- Listing Status:
- Active
- Date Added:
- November 14, 2026
- Data Last Updated:
- November 19, 2026 at 2:18AM
- Listing Office:
- RE/MAX Town & Country : 401-333-0020
- Contact:
- kathyfarrell3@gmail.com
- MLS ID:
- 1428171

- General: DeckPaved Driveway
- Style: Colonial
- Other Structures: Deck
- Parking: Built InGarage Door OpenerParking spaces: 5
- Windows: Thermal Windows
- General: DrywallPlasterVinyl Siding2Concrete Perimeter
- Originating MLS: RIS_RIS
- County: Providence
- Zoning: 160DOUGLASPIKEBURR
- Utilities: 200+ Amp ServiceCircuit Breakers
- Water: Well
- Sewer: Septic Tank
- Source: RIS_RIS
This listing courtesy of RE/MAX Town & Country
Monthly Payment
- Principal & Interest $
- Property Taxes $
- Home Insurance $
- VA Funding Fee $

 New - 2 days ago