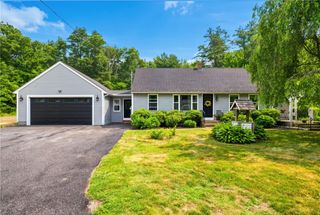
285 Joslin Road, Burrillville, RI 02826
- 4 beds |
- 2 baths |
- 2,347 sqft
 Single-Family Home
  Built in 1980
  0.56acre lot
 2 car garage
  $256/sqft
  Listed 1 month ago
Property Description
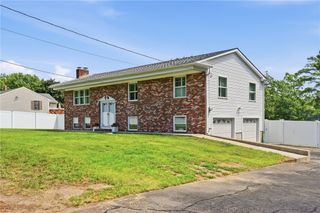
Space is the standout here. Set on a private half-acre surrounded by mature trees, this character-filled home offers generous rooms, hardwood floors and a layout designed to adapt to your lifestyle. The main level features a living room centered around a brick hearth with a gas stove, along with a spacious dining area and a granite kitchen complemented by rich wood cabinetry and peninsula seating. Just beyond, the open and airy vaulted sunroom is filled with natural light and views of the deck and backyard - an impressive space that brings the outdoors in. Set behind French doors, a quiet den connects with the primary bedroom suite, creating a private space tucked away from the rest of the bedrooms, that would work equally well as peaceful guest quarters. Three additional bedrooms and a newly updated full bath add comfort for family members or flexibility for a dedicated home office. The finished lower level hosts an expansive recreation room offering a variety of uses - family room, fitness area, playroom, etc. Outdoor living is easy with a secluded yard and large deck, where you can entertain and relax against a serene wooded backdrop. Complete with a two-car garage, new roof, mini-split cooling, a whole-house water filtration system and natural privacy, this is a home where you can live a little differently.
- Listing Status:
- Active
- Date Added:
- September 2, 2026
- Data Last Updated:
- October 5, 2026 at 6:16AM
- Listing Office:
- Williams & Stuart Real Estate : 401-942-0200
- MLS ID:
- 1422139

- General: DeckPaved DrivewayOutbuilding
- Style: Raised Ranch
- Other Structures: OutbuildingDeck
- Parking: Built InParking spaces: 8
- Windows: Skylight(s)Storm Window(s)
- General: DrywallClapboardShingle SidingVinyl Siding2Concrete Perimeter
- Originating MLS: RIS_RIS
- County: Providence
- Zoning: 01285JOSLINRDBURR
- Utilities: Sewer Connected200+ Amp Service
- Water: Well
- Sewer: Connected
- Source: RIS_RIS
This listing courtesy of Williams & Stuart Real Estate
Monthly Payment
- Principal & Interest $
- Property Taxes $
- Home Insurance $
- VA Funding Fee $