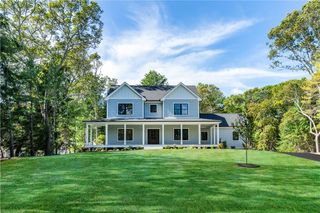
01 Crosswinds Drive, Charlestown, RI 02813
- 3 beds |
- 2 baths |
- 2,275 sqft
 Single-Family Home
 Built in 2027
 0.95acre lot
 2 car garage
 $747/sqft
 Listed 3 months ago
Property Description
Introducing The Cove—a 2,275 sq. ft. custom-designed 1-story home by Meridian Custom Homes, featuring 3 bedrooms, 2 baths, and a 2-car garage. This elegant residence offers a bright, open layout with 9’ ceilings, hardwood floors, and fine architectural details throughout. The gourmet kitchen includes custom cabinetry, a large entertaining island, tiled backsplash, and granite countertops. The great room showcases a gas fireplace with marble surround and custom built-ins. A luxurious primary suite features an oversized walk-in closet and spa bath with dual sinks, freestanding tub, and tile shower. Exterior highlights include natural cedar shingle and stone accents, front portico, and a spacious rear composite deck. Customize this home to suit your needs, or choose from other floor plans available. Enjoy coastal charm in the heart of Charlestown, minutes from beautiful South County beaches and walking distance to Ninigret Park. *Please note photos are of previously built homes and may depict additional features not included herein.
- Listing Status:
- Active
- Date Added:
- August 4, 2026
- Data Last Updated:
- November 19, 2026 at 7:20AM
- Listing Office:
- RE/MAX Professionals : 401-884-6050
- MLS ID:
- 1419368

- Style: Ranch
- Parking: AttachedGarageParking spaces: 8
- General: Shingle Siding1Concrete Perimeter
- Originating MLS: RIS_RIS
- County: Washington
- Zoning: 01Lot15CROSSWINDSDRCHAR
- Utilities: 200+ Amp Service
- Water: Well
- Sewer: Septic Tank
- Source: RIS_RIS
This listing courtesy of RE/MAX Professionals
Monthly Payment
- Principal & Interest $
- Property Taxes $
- Home Insurance $
- VA Funding Fee $