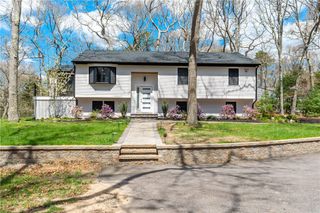
102 Timber Ridge Road, Charlestown, RI 02813
- 3 beds |
- 2 baths |
- 1,604 sqft
 Single-Family Home
  Built in 1997
  1.66acre lot
 —— car garage
  $374/sqft
  Listed 9 days ago
Property Description
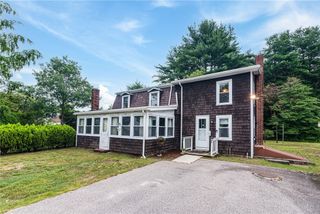
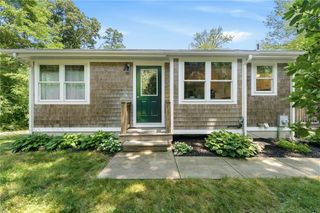
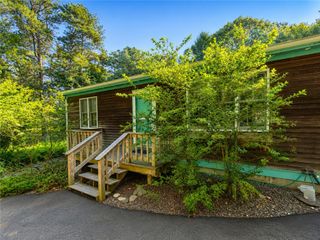
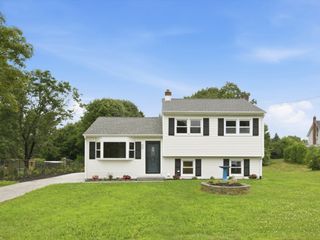
Tucked away in a quiet, wooded setting, this lovely 3-bedroom, 2-bathroom ranch offers single-level living with an additional 500 square feet of finished basement area. Situated on a generous 1.66-acre lot, you will enjoy plenty of privacy, fresh air, and nature right in your own backyard under the protection of a new roof. Step inside to discover a home transformed by modern upgrades and beautiful, updated lighting fixtures throughout. The heart of the home is the fully renovated kitchen, boasting stylish finishes and brand new, high-efficiency appliances. On chilly New England evenings, gather in the living area around the cozy wood stove, which provides excellent supplemental heating and unmatched ambiance. The modern upgrades continue into a brand new, fully remodeled full bathroom designed with premium materials. The seamless indoor-outdoor flow leads you to your private, wooded oasis. Outside, the property is elevated by beautiful gardens and landscaping, creating a serene environment for relaxation or outdoor dining. Despite its secluded feel, this home is close to everything Charlestown has to offer. You are just minutes away from gorgeous local beaches, parks, and dining. Families will love the top-rated school district. Whether you are looking for a year-round home or a quiet vacation getaway, this property is a must-see!
- Listing Status:
- Active
- Date Added:
- July 21, 2026
- Data Last Updated:
- July 30, 2026 at 7:16PM
- Listing Office:
- Lane Ceceri Group : 401-922-4663
- MLS ID:
- 1418320

- General: DeckPaved DrivewayOutbuilding
- Style: Ranch
- Other Structures: OutbuildingDeck
- Parking: No GarageParking spaces: 6
- General: DrywallClapboardShingle SidingWood Siding1Concrete Perimeter
- Originating MLS: RIS_RIS
- County: Washington
- Zoning: 102TIMBERRIDGERDCHAR
- Utilities: 100 Amp Service
- Water: Well
- Sewer: Septic Tank
- Source: RIS_RIS
This listing courtesy of Lane Ceceri Group
Monthly Payment
- Principal & Interest $
- Property Taxes $
- Home Insurance $
- VA Funding Fee $

 New - 1 day ago