25 Tiffany Road, Coventry, RI 02816
- 4 beds |
- 1 bath |
- 1,094 sqft
 Single-Family Home
 Built in 1977
 0.29acre lot
 1 car garage
 $407/sqft
 Listed 16 days ago
Property Description
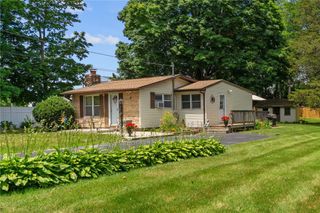
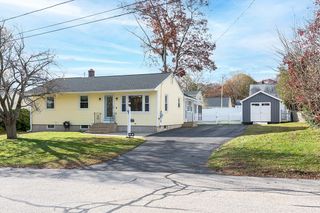
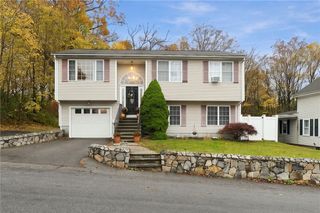
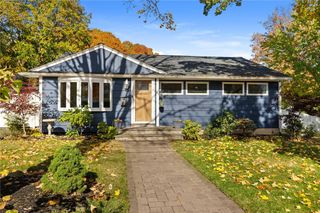
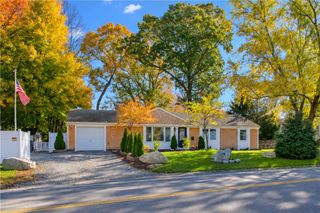
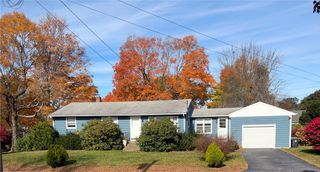
A great find in Coventry's desirable Tiogue area! Set on a generously sized corner lot framed by mature trees, this well-maintained 4-bedroom Raised Ranch offers an inviting combination of updated interiors, comfortable living spaces, and plenty of room to spread out. Upstairs, a sun-filled living room welcomes you with a beautiful oversized picture window and warm hardwood floors that continue through much of the main level. The spacious, updated kitchen features rich wood cabinetry, stainless steel appliances, attractive countertops, and plenty of storage, opening to a roomy dining area with sliding glass doors leading to the rear deck. Four bedrooms and an updated full bath complete the main level. Downstairs, the finished lower level adds valuable living space with a comfortable family room, a bonus area that is currently being used as a home gym, and laundry. Out back, the elevated deck overlooks the beautiful yard, providing an inviting setting for dining, entertaining, or simply relaxing. Complete with maintenance-free vinyl siding, a one-car garage, and ample additional parking, this home has plenty to appreciate! Conveniently located near Tiogue Lake, Briar Point Beach, local shopping and restaurants, with easy access to Route 3 and I-95.
- Listing Status:
- Active
- Date Added:
- November 2, 2026
- Data Last Updated:
- November 19, 2026 at 2:18AM
- Listing Office:
- Williams & Stuart Real Estate : 401-942-0200
- MLS ID:
- 1427382

- General: Deck
- Style: Raised Ranch
- Other Structures: Deck
- Parking: AttachedGarageParking spaces: 5
- General: DrywallVinyl Siding2Concrete Perimeter
- Originating MLS: RIS_RIS
- County: Kent
- Zoning: R-2025TIFFANYRDCVEN
- Utilities: 100 Amp Service
- Water: Connected
- Sewer: Septic Tank
- Source: RIS_RIS
This listing courtesy of Williams & Stuart Real Estate
Monthly Payment
- Principal & Interest $
- Property Taxes $
- Home Insurance $
- VA Funding Fee $