27 Pine Way Boulevard, Coventry, RI 02816
- 2 beds |
- 2 baths |
- 1,414 sqft
 Single-Family Home
  Built in 2026
  —— sqft lot
  1 car garage
  $382/sqft
  Listed 2 months ago
Property Description
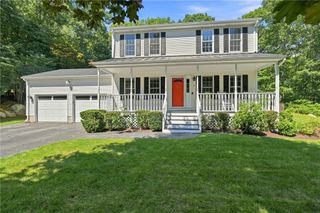
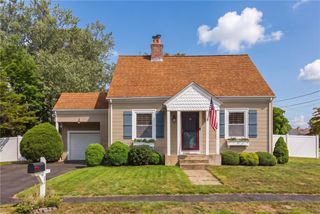
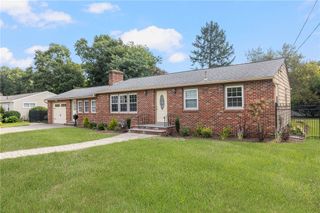
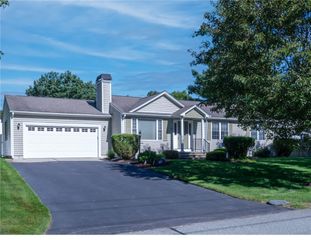
Welcome to this stunning new construction ranch-style standalone condominium, offering effortless one-level living in a quiet, wooded setting in Coventry. This thoughtfully designed home features 2 bedrooms, 2 full bathrooms, and a 1-car garage, combining modern comfort with high-quality finishes throughout. Interior highlights will include waterproof vynl plank floors that offers the rich appearance of natural hardwood while providing exceptional durability & easy maintenance, granite countertops, vaulted ceilings, elegant raised -panel wainscotingadds timeless character & architectural detail, stainless steel appliances, tile bathrooms, and a walk-in shower in the primary suite. Additional features include mini-split heating and cooling systems & ceiling fans in select rooms. Enjoy a peaceful setting surrounded by nature, along with a covered porch and functional layout designed for everyday living. *Please note: This home is under construction and has not yet been completed. The photos shown are floor plans, renderings, and possible examples of similar units. Additional photos will be added as construction progresses. Drive-by only at this time—please do not walk the property. **This property is a single-family style condominium with an HOA fee of $82/month. For GPS: 730 Town Farm Rd, Coventry, RI. https://www.amandacortellessorealestate.com/boydbrook
- Listing Status:
- Active
- Date Added:
- July 9, 2026
- Data Last Updated:
- September 14, 2026 at 7:18AM
- Listing Office:
- Exquisite Realty : 401-640-4814
- MLS ID:
- 1417501

- General: Paved Driveway
- Style: Ranch
- Parking: AttachedGarageParking spaces: 3
- General: PlasterVinyl Siding1Slab
- Originating MLS: RIS_RIS
- County: Kent
- Zoning: 27PINEWAYBLVDCVEN
- Utilities: Underground Utilities200+ Amp Service
- Sewer: Septic Tank
- Source: RIS_RIS
This listing courtesy of Exquisite Realty
Monthly Payment
- Principal & Interest $
- Property Taxes $
- Home Insurance $
- VA Funding Fee $

 New - 3 days ago