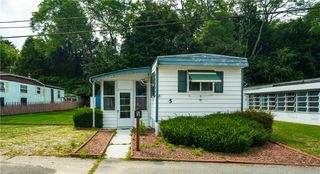
32 Torch Lane, Coventry, RI 02816
- 2 beds |
- 1 bath |
- 840 sqft
 Single-Family Home
  Built in 1974
  6,499sqft lot
 —— car garage
  $89/sqft
  Listed 3 days ago
Property Description
Excellent Renovation/Investment Opportunity in sought-after Westwood Estates! Prime location in the quiet back section of the park. Investors, contractors & DIY enthusiasts, bring your vision & transform this home into something special! Cash only due to 1974 manufacture date. Leased Land. Needs some reno, repairs & TLC— being sold strictly AS IS. The existing floor plan offers plenty to work with, beginning w/ a nice open kitchen w/ with room to reimagine the space plus a dedicated area for a stackable washer & dryer (or create a separate laundry room). The spacious dining area & living room have a slider to a large, covered deck plus two large windows that bring in natural light. Two generous bedrooms on opposite sides of the home for extra privacy & a large full bathroom w/ plenty of storage & room for an updated design. Natural gas heat, wall-unit AC, a sizable, landscaped yard, large storage shed & 2-car paved driveway. Public water, vinyl siding, newer skirting, newer gutters, newer hot water heater & many vinyl replacement windows. A peaceful setting but close to shopping, dining, recreation, everyday amenities & I-95. Westwood amenities include nature trails, a Clubhouse that can be reserved, Tot Lot/Playground, tennis/basketball courts. Pets allowed (with park restrictions). Sale subject to park approval & must be owner occupied per park rules. Property to be sold AS IS, seller will not be making repairs. Bring your dreams and make an offer!
- Listing Status:
- Active
- Date Added:
- October 1, 2026
- Data Last Updated:
- October 4, 2026 at 10:17PM
- Listing Office:
- REMAX Revolution : 401-921-5011
- MLS ID:
- 1424436

- General: DeckPorchPaved DrivewayOutbuilding
- Style: Manufactured Home
- Other Structures: OutbuildingPorchDeck
- Parking: No GarageParking spaces: 2
- Windows: Thermal Windows
- General: Vinyl Siding1See Remarks
- HOA Amenities: 672.0Monthly
- Originating MLS: RIS_RIS
- County: Kent
- Zoning: RMHD32TORCHLANECVEN
- Utilities: 100 Amp ServiceCircuit BreakersSeparate Meters
- Water: ConnectedPublicWater Tap Fee
- Sewer: Septic Tank
- Source: RIS_RIS
This listing courtesy of REMAX Revolution
Monthly Payment
- Principal & Interest $
- Property Taxes $
- Home Insurance $
- VA Funding Fee $