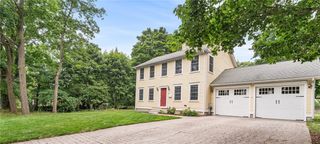
36 Pine Way Boulevard, Coventry, RI 02816
- 2 beds |
- 2 baths |
- 1,414 sqft
 Single-Family Home
  Built in 2026
  —— sqft lot
  1 car garage
  $364/sqft
  Listed 23 hours ago
Property Description
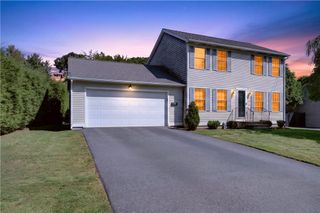
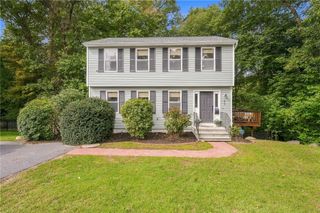
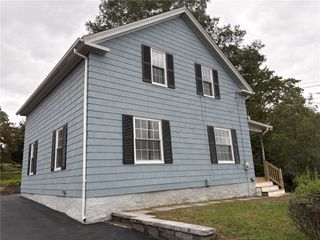
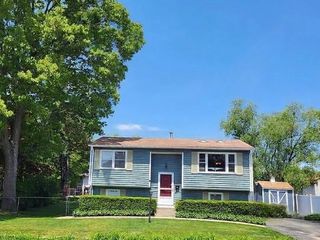
Single-family style condominium with NO age restriction and an HOA under $100/month. This standalone, ranch-style home offers one-level living in a quiet, serene wooded setting in Coventry. Features include 2 bedrooms, 2 full baths and an attached 1-car garage. The primary bath has a walk-in shower; the second full bath has a tub/shower. Highlights include vaulted ceilings, waterproof vinyl plank flooring with the look of hardwood, granite countertops, stainless steel appliances, tiled baths and elegant raised-panel wainscoting. Energy-efficient heat pump mini-split heating and cooling, in-unit laundry and a covered porch! HOA is just $98.48/month and covers landscaping, snow removal, well water, septic service, trash, and common area insurance/maintenance. TAKE NOTE!--> No monthly water or sewer bill! ALSO! Seller will pay the first 3 months of HOA fees and will consider offers contingent on the sale of your current home. VA and conventional loans have closed in this community. Under construction with estimated completion early November 2026, just in time for the Holidays! Private tours by appointment; open house coming soon. Virtual tour available and website link in listing. *Photos are renderings and examples of similar homes.* *For GPS use 730 Town Farm Rd, Coventry, RI. (This home is Unit #32) https://www.acsignaturedp.com/boydbrook
- Listing Status:
- Active
- Date Added:
- October 4, 2026
- Data Last Updated:
- October 5, 2026 at 4:18AM
- Listing Office:
- Exquisite Realty : 401-640-4814
- MLS ID:
- 1425095

- General: Paved Driveway
- Style: Ranch
- Parking: AttachedGarageParking spaces: 3
- General: PlasterVinyl Siding1Slab
- HOA Amenities: 98.48Monthly
- Originating MLS: RIS_RIS
- County: Kent
- Zoning: 36PINEWAYBLVDCVEN
- Utilities: Underground Utilities200+ Amp Service
- Sewer: Septic Tank
- Source: RIS_RIS
This listing courtesy of Exquisite Realty
Monthly Payment
- Principal & Interest $
- Property Taxes $
- Home Insurance $
- VA Funding Fee $


 New - 23 hours ago