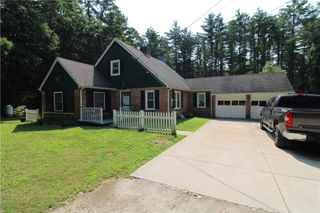
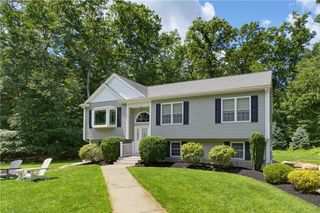
778 Hammet Road, Coventry, RI 02816
- 4 beds |
- 3 baths |
- 2,160 sqft
 Single-Family Home
  Built in 1992
  2acre lot
 2 car garage
  $301/sqft
  Listed 20 days ago
Property Description
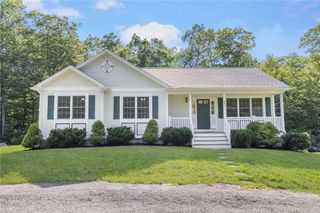
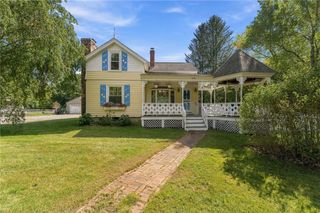
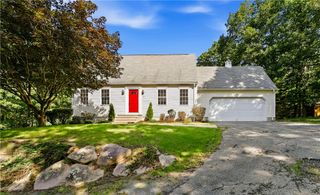
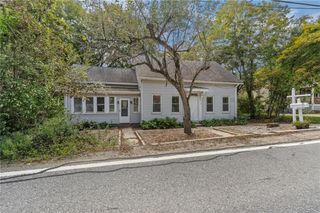
Welcome to 778 Hammet Rd., a serene and private sanctuary set on 2 sprawling acres of pasture-like grounds in Coventry. Offering peace, space, and modern updates, this turn-key property is an exceptional retreat from the daily hustle. Step inside to a crisp, bright interior featuring fresh neutral paint throughout and high-efficiency updates, including a newer electric heat pump and central air conditioning for year-round comfort. The flexible main floor layout includes a versatile bedroom that easily transitions into a dedicated home office, quiet library, or playroom to suit your lifestyle needs. A separate formal living or dining room provides the ideal backdrop for entertaining, hosting holidays, or quiet evening relaxation. Directly off the kitchen, enjoy peaceful views from the sunlit 3-season room—a perfect spot for morning coffee, weekend reading, or taking in the natural surroundings in comfort. Storage options abound across the property, complete with a spacious attic, attached garage, and two dedicated outdoor sheds perfect for tools, recreational gear, or workshop projects. Outside, the expansive 2-acre lot features broad open space and countryside charm, giving you endless possibilities for gardening, outdoor gatherings, or simply enjoying your private, quiet oasis.
- Listing Status:
- Active
- Date Added:
- September 14, 2026
- Data Last Updated:
- October 4, 2026 at 11:18PM
- Listing Office:
- Flagship Real Estate Advisors : 401-789-2255
- MLS ID:
- 1423187

- General: Outbuilding
- Style: Colonial
- Other Structures: Outbuilding
- Parking: AttachedGarageParking spaces: 8
- General: DrywallPlasterClapboardWood Siding2Concrete Perimeter
- Originating MLS: RIS_RIS
- County: Kent
- Zoning: RR2778HAMMETRDCVEN
- Utilities: Sewer Not Available200+ Amp Service
- Water: PrivateWell
- Sewer: None
- Source: RIS_RIS
This listing courtesy of Flagship Real Estate Advisors
Monthly Payment
- Principal & Interest $
- Property Taxes $
- Home Insurance $
- VA Funding Fee $