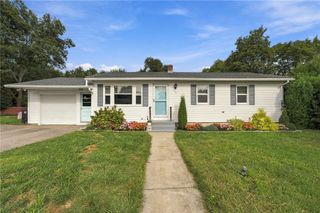
9 Eastgate Drive, Coventry, RI 02816
- 3 beds |
- 2 baths |
- 1,795 sqft
 Single-Family Home
  Built in 1979
  0.47acre lot
 2 car garage
  $279/sqft
  Listed 4 days ago
Property Description
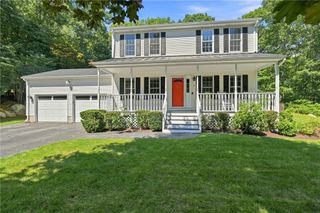
**OPEN HOUSE CANCELED 9/13** Set on a spacious lot in a well-established neighborhood, this contemporary home offers an appealing blend of character, functionality, and flexible living space. A dramatic entry opens to a light-filled interior highlighted by soaring ceilings, oversized windows, and an open layout designed for comfortable everyday living and entertaining. The living room features a fireplace and overlooks the main gathering spaces, creating a warm focal point. The kitchen provides ample cabinetry, generous counter space, and a seamless connection to the dining area. Multiple levels add architectural interest while offering separation between living and private spaces. The primary bedroom enjoys access to a full bath, while additional bedrooms provide flexibility for family, guests, or a home office. A finished lower-level recreation area expands the home's usable living space and offers endless possibilities for relaxation, fitness, media, or hobbies. The attached garage adds convenience and storage, while the dedicated laundry area enhances everyday functionality. Outdoor living is equally inviting, with a large deck and covered porch overlooking an expansive backyard framed by mature trees. The generous outdoor space provides room for recreation, gardening, gatherings, or simply enjoying the natural surroundings. With abundant natural light, multiple living areas, and a desirable setting, this property presents a wonderful opportunity to make it your own.
- Listing Status:
- Active
- Date Added:
- September 10, 2026
- Data Last Updated:
- September 14, 2026 at 5:17AM
- Listing Office:
- Keller Williams Leading Edge : 401-333-4900
- MLS ID:
- 1422883

- General: DeckPorch
- Style: Contemporary
- Other Structures: PorchDeckScreened
- Parking: AttachedGarageParking spaces: 4
- Windows: Thermal Windows
- General: Drywall2Concrete Perimeter
- Originating MLS: RIS_RIS
- County: Kent
- Zoning: 9EASTGATEDRCVEN
- Utilities: 100 Amp Service
- Water: Connected
- Sewer: Septic Tank
- Source: RIS_RIS
This listing courtesy of Keller Williams Leading Edge
Monthly Payment
- Principal & Interest $
- Property Taxes $
- Home Insurance $
- VA Funding Fee $

 New - 2 days ago