104 Alpine Estates Drive, Cranston, RI 02921
- 3 beds |
- 4 baths |
- 2,560 sqft
 Single-Family Home
  Built in 1989
  0.46acre lot
 2 car garage
  $312/sqft
  Listed 18 days ago
Property Description
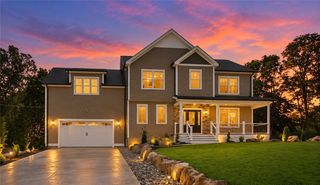
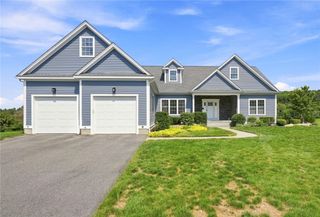
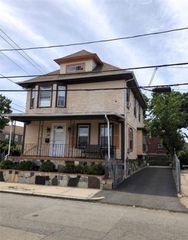
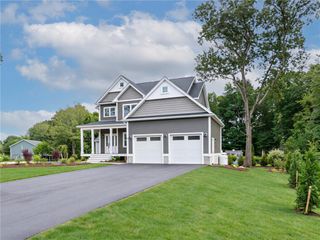
Welcome to this inviting 3-bedroom contemporary home set on a private corner lot in prestigious Alpine Estates. Dramatic front entrance with curved staircase, the open-concept interior features hardwood floors lots of windows and a comfortable layout designed for everyday living and entertaining. Kitchen offers lots of counter space with island. The first-floor primary suite offers an ensuite office or den, an updated private full bath with double sinks, vanity, soaking tub and walk-in shower, while two generous sized additional bedrooms and a full bath on second floor provide flexible space for family or guests. (see floor plan in photos) Outside, brick walkways and a private brick patio with raised flower beds create a charming setting for relaxing or entertaining. The partially finished lower level includes a half bath, additional living space (office, rec room or ?) laundry and abundant storage. Notable improvements include a roof and heating system approximately 12 years old, exterior paint completed about 2 years ago, interior paint approximately 5 years ago, a 1-year-old stove, and a refrigerator approximately 2 years old. With 3 beds 2 full and 2 half baths home office, generous storage, and a desirable private setting, this home offers comfort, character, and versatility Located close to EVERYTHING highway access, schools, shopping, dining and more.
- Listing Status:
- Active
- Date Added:
- August 27, 2026
- Data Last Updated:
- September 14, 2026 at 5:17AM
- Listing Office:
- RI Real Estate Services : 401-885-5400
- MLS ID:
- 1421452

- General: PatioPaved Driveway
- Style: Contemporary
- Other Structures: Patio
- Parking: AttachedGarageGarage Door OpenerParking spaces: 6
- Windows: Skylight(s)
- General: PlasterWood Siding3Concrete Perimeter
- Originating MLS: RIS_RIS
- County: Providence
- Zoning: 104ALPINEESTATESDRCRAN
- Utilities: Sewer ConnectedUnderground Utilities200+ Amp Service
- Water: Connected
- Sewer: Connected
- Source: RIS_RIS
This listing courtesy of RI Real Estate Services
Monthly Payment
- Principal & Interest $
- Property Taxes $
- Home Insurance $
- VA Funding Fee $