$669,000

113 Beckwith Street, Cranston, RI 02910

  • 8 beds |
  • 3 baths |
  • 3,054 sqft
  • Property Icon Multi-Family Home
  • Property Year Built Icon Built in 1920
  • Property Lot Size Icon8,002sqft lot
  • Property Parking Icon 2 car garage
  • Property Price Per Square Feet Icon $219/sqft
  • Property List Date Icon Listed 1 month ago

Property Description

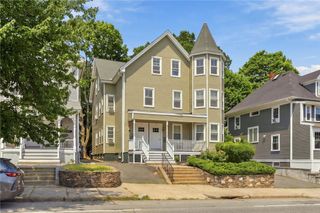
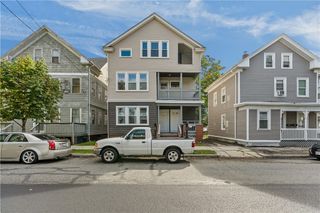
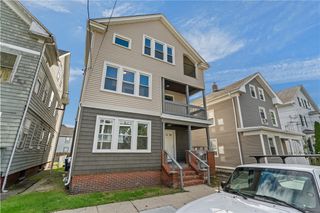
Discover a fantastic investment or owner-occupied opportunity at 113-115 Beckwith Street in Cranston. This meticulously maintained 1920 Craftsman two-family home offers over 3,000 sq ft of living space, with roughly 1,500 sq ft on each side. Both units have been owner-occupied for 30+ years, contributing to the exceptional care and preservation of the property. Highlights include stunning original woodwork, updated kitchens with stainless steel appliances and granite counters, updated baths, skylights, newer roof, newer gas furnaces, gas fireplaces and an alarm system. Each side offers 3-4 bedrooms; one has 1.5 baths and the other 1 bath. Set on a large corner lot, the home features a professionally maintained fenced in yard with sprinklers, a deck for entertaining, a huge enclosed front porch, a two car garage with storage and workbench, and two separate driveways. The full basement provides separate washer/dryer connections for each unit and a bulkhead dormer for easy outside access. Conveniently located near shopping, dining, schools, and major highways, this well preserved Craftsman offers incredible character, charm, versatility, and long term value. Some images are virtually staged to show potential.

Listing Status:
Active
Date Added:
July 15, 2026
Data Last Updated:
August 20, 2026 at 12:18PM
Listing Office:
BHHS Commonwealth Real Estate : 401-849-1800
MLS ID:
1417960
  • General: AtticInterior StepsPermanent Attic StairsStorageSkylightsStall ShowerTub ShowerCable TV
  • Appliances: DryerDishwasherExhaust FanDisposalGas Water HeaterMicrowaveOvenRangeRefrigeratorRange HoodWasher
  • Laundry: Common Area
  • Basement: FullUnfinished
  • Flooring: Ceramic TileHardwoodLaminateCarpet
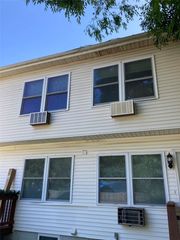
  • A/C: Window Unit(s)Whole House Fan
  • Heating: GasRadiant
  • Fireplace: InsertGasMasonryFireplaceFireplaces: 2
  • General: DeckSprinkler/IrrigationPaved Driveway
  • Style: Side By Side
  • Other Structures: PorchDeckScreened
  • Parking: DetachedGarageParking spaces: 10
  • Windows: Skylight(s)Storm Window(s)
  • General: DrywallPlasterBrickVinyl Siding3Brick/MortarCombination
  • Originating MLS: RIS_RIS
  • County: Providence
  • Zoning: 1040113115BECKWITHSTCRAN
  • Fencing: FencedSecurity
  • Utilities: 100 Amp Service
  • Water: ConnectedPublic
  • Sewer: Public Sewer
  • Source: RIS_RIS

This listing courtesy of BHHS Commonwealth Real Estate

Monthly Payment

$Est. Payment
  • Principal & Interest $
  • Property Taxes $
  • Home Insurance $
  • VA Funding Fee $

Ready to Start a VA Loan?

Get Started Veterans United Home LoansNMLS #1907  â€ 
Interest rates used in the VA mortgage calculator are shown for illustrative purposes only. Your rate may differ based on a variety of factors, including your credit score and the current market conditions. To get your personalized interest rate, start your quote online.

Location

Similar Listings Nearby