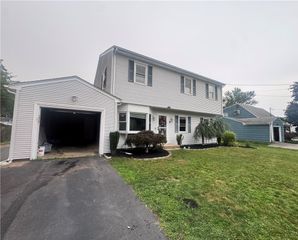
122 Elton Circle, Cranston, RI 02921
- 4 beds |
- 2 baths |
- 3,660 sqft
 Single-Family Home
  Built in 1980
  0.3acre lot
 2 car garage
  $175/sqft
  Listed 1 month ago
Property Description
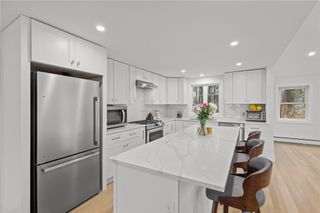
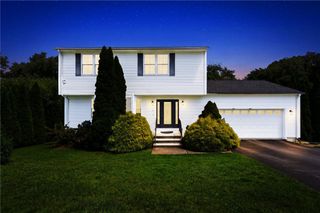
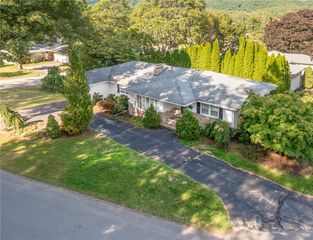
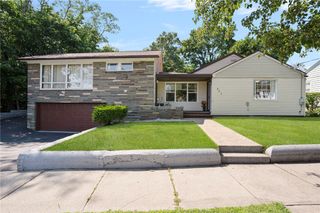
***Offering Home Warranty to buyer! Plus New Heating system, New upper roof to be installed before closing!!!!!*** This home is a must see, not a drive by! Welcome to 122 Elton Circle, a spacious, well-maintained 4-bedroom, 2-full-bath home located in Western Cranston. With over 2,100 square feet of living space, this home, has so much to offer. Step inside to an open floor plan filled with natural light. The spacious living room features a new wood-burning fireplace, flows seamlessly into the large kitchen, and formal dining area, creating a welcoming space for both everyday living and entertaining. The main level offers the convenience of single-level living, with 2 bedrooms, a full bathroom, and laundry all on one floor. Upstairs, you’ll find 2 additional oversized bedrooms with large closets and a 2nd full bathroom. The walkout basement provides excellent potential for additional finished living space. Currently includes a utility room, storage room, and dog-washing station. Step outside and enjoy your own private backyard retreat, with a spacious deck overlooking the above-ground pool—perfect for summer entertaining, relaxing, and enjoying the outdoors. Additional highlights include a two-car attached garage, U-shaped driveway providing ample parking. Ideally located near shopping, restaurants, parks, schools, and major highways! Call today to schedule your private showing!
- Listing Status:
- Active
- Date Added:
- July 22, 2026
- Data Last Updated:
- September 15, 2026 at 5:15AM
- Listing Office:
- Start Realty : 401-380-7000
- MLS ID:
- 1418559

- Style: Split Level
- Pool: Above Ground
- Parking: AttachedGarageGarage Door OpenerParking spaces: 7
- General: DrywallAluminum Siding2Concrete Perimeter
- Originating MLS: RIS_RIS
- County: Providence
- Zoning: 122ELTONCIRCRAN
- Utilities: Sewer Connected200+ Amp Service
- Water: Connected
- Sewer: Connected
- Source: RIS_RIS
This listing courtesy of Start Realty
Monthly Payment
- Principal & Interest $
- Property Taxes $
- Home Insurance $
- VA Funding Fee $