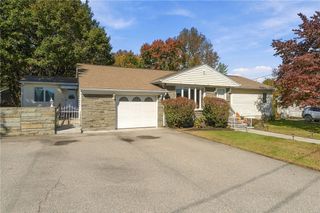
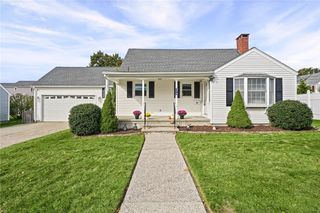
235 Beckwith Street, Cranston, RI 02910
- 4 beds |
- 2 baths |
- 2,950 sqft
 Single-Family Home
 Built in 1934
 5,001sqft lot
 1 car garage
 $212/sqft
 Listed 14 days ago
Property Description
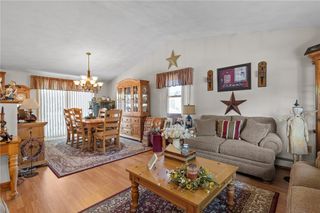
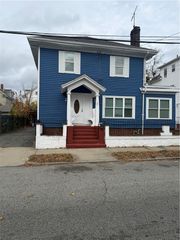
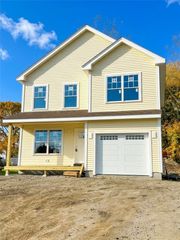
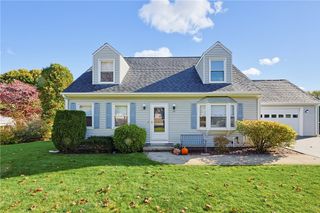
An exceptional opportunity to own this renovated, move-in-ready Cranston Colonial, offering 4–5 bedrooms, modern farmhouse charm, and PAID-OFF SOLAR! Designed for comfort, style, and flexible living, this home welcomes you with a foyer featuring two coat closets, complemented by a mudroom with custom built-ins. The bright living room showcases a fireplace with custom built-in cabinetry. The formal dining room offers an inviting setting for gatherings. The BRAND-NEW kitchen features stainless steel appliances, a gas stove, a generous center island with seating for 3–4, distinctive Mason jar-style lighting, and timeless farmhouse character, while new glass sliding doors open to a spacious deck, perfect for outdoor entertaining. Brand-new hardwood floors enhance the first level, featuring 2 bedrooms and a full bathroom with an ensuite-like feel, offering an ideal arrangement for extended family, visiting guests, or potential in-law accommodations. Upstairs, a wide-open staircase leads to a dedicated home office, a newly renovated full bathroom with double vanity and glass-enclosed shower, and a spacious primary bedroom with a walk-in closet. The expansive basement offers additional flexible space with possibilities for a recreation room, media room, or home gym. An oversized garage provides generous room for vehicles, storage, and hobbies, with convenient access to the home. Ideally situated near Park Ave & Garden City shopping and dining, with easy access to Route 6 and I-95.
- Listing Status:
- Active
- Date Added:
- November 4, 2026
- Data Last Updated:
- November 19, 2026 at 2:18AM
- Listing Office:
- Residential Properties Ltd. : 401-245-9600
- MLS ID:
- 1427846

- General: BalconyDeckPaved Driveway
- Style: Colonial
- Other Structures: BalconyDeck
- Parking: DetachedGarageParking spaces: 4
- General: DrywallPlasterWood SidingVinyl Siding2CombinationSlabSee Remarks
- Originating MLS: RIS_RIS
- County: Providence
- Zoning: 235BECKWITHSTCRAN
- Fencing: Fenced
- Utilities: Sewer Connected200+ Amp Service
- Water: ConnectedPublicWater Assessment(s)
- Sewer: ConnectedPublic SewerSewer Assessment(s)
- Source: RIS_RIS
This listing courtesy of Residential Properties Ltd.
Monthly Payment
- Principal & Interest $
- Property Taxes $
- Home Insurance $
- VA Funding Fee $