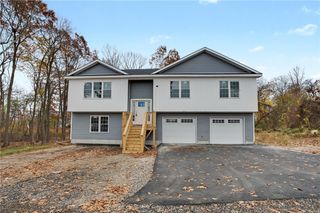
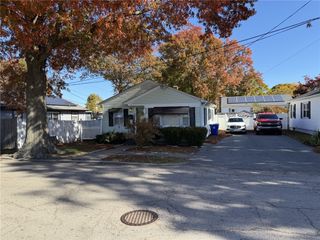
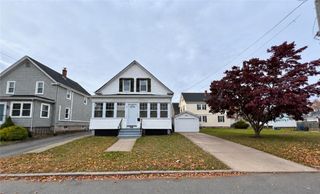
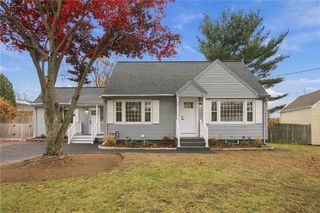
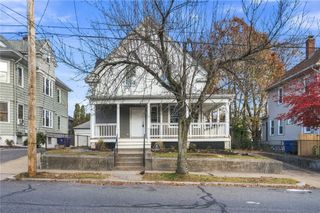
30 Gianna Drive, Cranston, RI 02921
- 3 beds |
- 3 baths |
- 2,033 sqft
 Single-Family Home
 Built in 1995
 8,878sqft lot
 1 car garage
 $285/sqft
 Listed 11 days ago
Property Description
Solid, well maintained colonial in sought after Western Cranston minutes to Chapel View, Garden City and all conveniences. The home is nicely tucked away on a quiet cul-de-sac in the lovely Scituate Farms neighborhood. Upon entering the home via the front door, you'll note a generously sized dining room with great natural light that continues throughout. The open concept main level has a large front to back living room with sliders to a deck overlooking the private back yard. The living room opens directly to the kitchen and dining area. The kitchen has a door that takes you directly into the garage making it easy to bring items in from the car. The main level has a half bath for guests. The second floor features a spacious primary bedroom with full bathroom and walk-in closet. There are two additional bedrooms and a second full bathroom. The lower level has great finished space that would be ideal for a family/ playroom, fitness area or home office. There is a laundry room and plenty of space for additional storage. 30 Gianna Drive is a truly wonderful place to call home.
- Listing Status:
- Active
- Date Added:
- November 7, 2026
- Data Last Updated:
- November 19, 2026 at 2:18AM
- Listing Office:
- RE/MAX ONE : 401-943-6111
- MLS ID:
- 1428044

- General: DeckPorchPaved Driveway
- Style: Colonial
- Other Structures: PorchDeck
- Parking: AttachedGarageGarage Door OpenerParking spaces: 4
- General: Vinyl Siding2Concrete Perimeter
- Originating MLS: RIS_RIS
- County: Providence
- Zoning: 30GIANNADRCRAN
- Fencing: Fenced
- Utilities: Sewer ConnectedUnderground UtilitiesCircuit Breakers
- Water: Connected
- Sewer: Connected
- Source: RIS_RIS
This listing courtesy of RE/MAX ONE
Monthly Payment
- Principal & Interest $
- Property Taxes $
- Home Insurance $
- VA Funding Fee $

 New - 20 hours ago