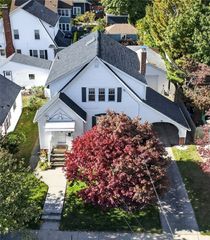
46 Basswood Road, Cranston, RI 02910
- 4 beds |
- 2 baths |
- 1,404 sqft
 Single-Family Home
 Built in 1946
 7,344sqft lot
 1 car garage
 $356/sqft
 Listed 4 days ago
Property Description
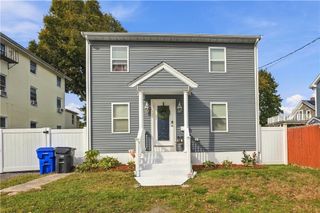
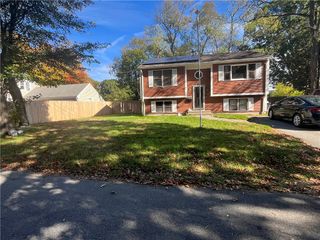
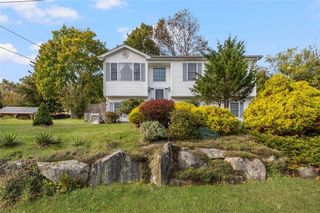
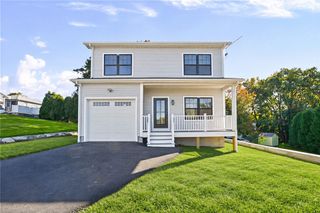
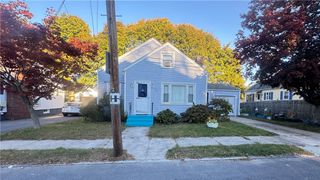
Welcome home to this charming Cape Cod-style gem in Cranston’s desirable Eden Park neighborhood! Filled with character, this eclectic home offers warm, inviting spaces, pops of color, and a functional layout with 1,400+ square feet above grade, 4 bedrooms, and 2 full bathrooms. The bright, remodeled white kitchen features quartz countertops and stainless steel appliances, complemented by a designated dining area and hardwood floors throughout both levels. The cozy living room is perfect for entertaining, showcasing a stately brick wood-burning fireplace. Upstairs, spacious bedrooms boast vaulted ceilings and ample storage, a rare bonus for a Cape. Enjoy a full bathroom on each level. The basement offers tall ceilings, utility space, abundant storage, and potential to make it your own. Outside, sip your favorite drink on the spacious deck overlooking a sweet garden in the fully fenced backyard, complete with a storage shed and one-car garage. Additional highlights include vinyl siding and windows, a 9-year-young roof, 6-year-young heating system and hot water tank, central A/C, and public water and sewer. Set on a spacious lot, this low-maintenance home is just 15 minutes to downtown Providence, 45 minutes to RI beaches, and approximately 1.5 hours to downtown Boston. A home full of warmth, charm, and personality! **Subject to the sellers closing on suitable housing. They are already under contract.**
- Listing Status:
- Active
- Date Added:
- October 22, 2026
- Data Last Updated:
- October 26, 2026 at 2:15PM
- Listing Office:
- REMAX Revolution : 401-921-5011
- MLS ID:
- 1426387

- General: DeckPaved Driveway
- Style: Cape Cod
- Other Structures: Deck
- Parking: AttachedGarageParking spaces: 3
- Windows: Thermal Windows
- General: Vinyl Siding2See Remarks
- Originating MLS: RIS_RIS
- County: Providence
- Zoning: 46BASSWOODRDCRAN
- Fencing: Fenced
- Utilities: Sewer Connected100 Amp ServiceCircuit Breakers
- Water: ConnectedPublic
- Sewer: ConnectedPublic Sewer
- Source: RIS_RIS
This listing courtesy of REMAX Revolution
Monthly Payment
- Principal & Interest $
- Property Taxes $
- Home Insurance $
- VA Funding Fee $

 New - 1 day ago