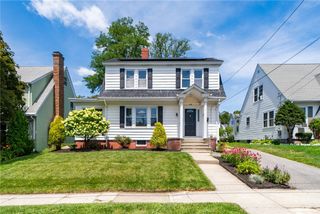
48 Fairway Drive, Cranston, RI 02920
- 2 beds |
- 1 bath |
- 1,736 sqft
 Single-Family Home
  Built in 1942
  4,792sqft lot
 1 car garage
  $219/sqft
  Listed 5 days ago
Property Description
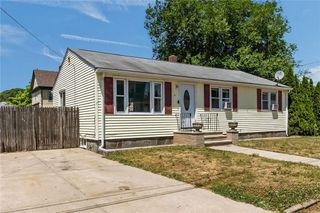
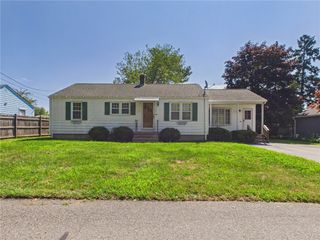
Located in Oaklawn Terrace neighborhood of Cranston, this well-maintained home is full of potential and ready for its next chapter. Town records reflects a 3-bedroom home, currently configured as 2 bedrooms, with an opportunity to convert to a third bedroom, subject to buyer verification. The kitchen features granite countertops and opens to the dining room, creating a welcoming layout for living and entertaining. A finished breezeway offers flexible living space that can be used as a family room, home office, playroom, or whatever best suits your lifestyle. This home is in great condition, while offering the opportunity for modern updates to make it your own. A moderately sized side yard with room for outdoor entertaining, recreation, or simply relaxing. Conveniently located near shopping, restaurants, schools, parks, and major highways. This home has endless possibilities. Don't miss your chance to appreciate the quality, potential, and value this home has to offer!
- Listing Status:
- Active
- Date Added:
- July 24, 2026
- Data Last Updated:
- July 30, 2026 at 1:18AM
- Listing Office:
- Real Broker, LLC : 855-450-0442
- MLS ID:
- 1418812

- General: Paved Driveway
- Style: Cape Cod
- Parking: AttachedGarageParking spaces: 6
- Windows: Skylight(s)
- General: BrickShingle SidingVinyl Siding2Concrete Perimeter
- Originating MLS: RIS_RIS
- County: Providence
- Zoning: A648FAIRWAYDRCRAN
- Fencing: Fenced
- Utilities: Sewer ConnectedCircuit Breakers
- Water: ConnectedPublic
- Sewer: ConnectedPublic Sewer
- Source: RIS_RIS
This listing courtesy of Real Broker, LLC
Monthly Payment
- Principal & Interest $
- Property Taxes $
- Home Insurance $
- VA Funding Fee $

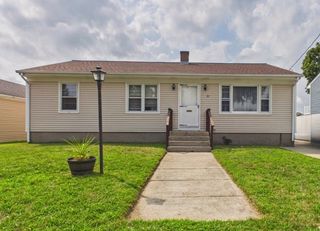
 New - 21 hours ago