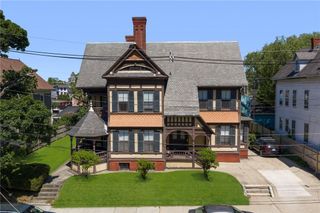
56 Windsor Road, Cranston, RI 02905
- 5 beds |
- 3 baths |
- 4,484 sqft
 Single-Family Home
 Built in 1919
 10,019sqft lot
 2 car garage
 $267/sqft
 Listed 1 month ago
Property Description
Set in the highly sought-after Pawtuxet Village neighborhood, this distinguished turn-of-the-century residence is just a short stroll from the waterfront park and Rhode Island Yacht Club. Rich in architectural details and timeless elegance, the home welcomes you with an impressive front porch and gracious entry hall. The airy and thoughtfully designed first floor features an elegant formal living room and dining room with large bay windows, along with a stunning library with custom cabinetry and a gas fireplace. A bright sunroom opens to a large private backyard with mature landscaping, creating a peaceful setting for relaxing or entertaining. The recently updated custom kitchen combines style and warmth, highlighted by beautiful terracotta floor tiles, and offers convenient access to both the enclosed porch and side entrance. With five bedrooms and two-and-a-half bathrooms, the home provides a generous living space. The flexible area of the third floor offers a bedroom, a bathroom and a game room. Abundant storage throughout the home and basement with kitchenet, laundry and cedar closets, together with a spacious freestanding two-car garage, completes this remarkable property. Freshly painted interior and exterior, and a new roof are the recent updates. This gracious historic residence in one of RI most desirable waterfront villages is a short stroll to the restaurants and coffee shops and easy drive to Providence, Providence Train Station and T.F. Green Airport.
- Listing Status:
- Active
- Date Added:
- October 10, 2026
- Data Last Updated:
- November 19, 2026 at 2:18AM
- Listing Office:
- Gustave White Sotheby's Realty : 401-849-3000
- Contact:
- 401-849-3000
- MLS ID:
- 1425372

- General: PorchPatioPaved Driveway
- Style: Historic/Antique
- Other Structures: PorchPatio
- Parking: DetachedGarageGarage Door OpenerParking spaces: 6
- Windows: Storm Window(s)
- General: PlasterAluminum SidingBrick3Concrete Perimeter
- Originating MLS: RIS_RIS
- County: Providence
- Zoning: R1056WINDSORRDCRAN
- Fencing: Fenced
- Utilities: Sewer Connected200+ Amp Service
- Water: ConnectedMultiple MetersPublic
- Sewer: ConnectedPublic Sewer
- Source: RIS_RIS
This listing courtesy of Gustave White Sotheby's Realty
Monthly Payment
- Principal & Interest $
- Property Taxes $
- Home Insurance $
- VA Funding Fee $