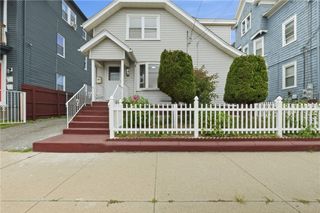
67 Curry Road, Cranston, RI 02920
- 3 beds |
- 2 baths |
- 1,896 sqft
 Single-Family Home
  Built in 1975
  7,327sqft lot
 —— car garage
  $251/sqft
  Listed 3 days ago
Property Description
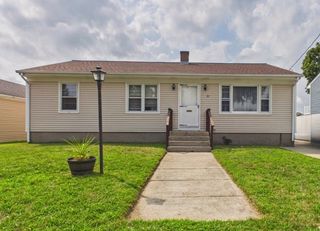
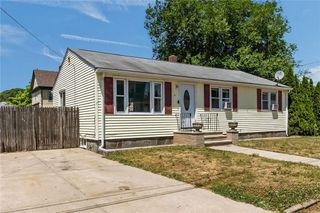
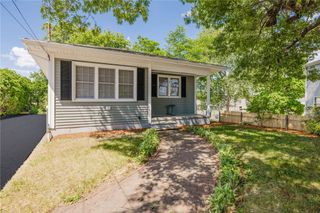
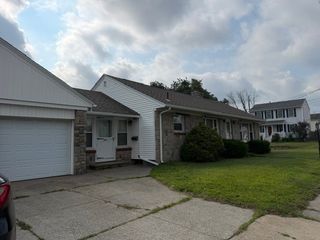
Perched in Cranston's Stone Hill neighborhood with front row views of the Providence skyline, 67 Curry Rd is a home that delivers on every level. Walk through the main level and you'll find luxury vinyl wood planking floors, an open living and dining area, a sunroom that adds year round flexible space, and a fully equipped kitchen with new stainless steel appliances ready to go from day one. The lower level is where this home truly stands apart, with its own separate entrance, a full kitchen, a living room that stretches nearly 25 feet, a private bedroom, and a completely renovated bathroom with an espresso vanity and new countertop, it delivers genuine in-law potential and the flexibility of multi-generational living that's increasingly hard to find at this price point in Cranston. Outside, a wood deck with room for dining and entertaining leads to a terraced backyard with brick paver pathways, stone retaining walls, blooming hydrangeas, and a mature Japanese maple whose canopy shades the majority of the yard. This is all anchored by a private fire pit area with views of the summer fireworks. The updates are the kind that matter: a new roof installed in 2024 with a 50 year transferable warranty, new HVAC covering both heat and central air, a new electrical service and panel, newer water heater, and a new washer and dryer. Located in Cranston with easy access to highways, schools, shopping, and restaurants, 67 Curry Rd is a home built for life's changing chapters.
- Listing Status:
- Active
- Date Added:
- July 27, 2026
- Data Last Updated:
- July 30, 2026 at 7:17AM
- Listing Office:
- eXp Realty : 888-315-3445
- MLS ID:
- 1418773

- General: DeckPorchPatioPaved Driveway
- Style: Raised RanchSplit Level
- Other Structures: PorchDeckPatio
- Parking: No GarageParking spaces: 2
- Windows: Thermal Windows
- General: DrywallBrickMasonryShingle SidingVinyl Siding2Concrete Perimeter
- Originating MLS: RIS_RIS
- County: Providence
- Zoning: A667CURRYRDCRAN
- Fencing: Fenced
- Utilities: Sewer ConnectedUnderground Utilities100 Amp ServiceCircuit BreakersSeparate Meters
- Water: Multiple MetersPublic
- Sewer: ConnectedPublic Sewer
- Source: RIS_RIS
This listing courtesy of eXp Realty
Monthly Payment
- Principal & Interest $
- Property Taxes $
- Home Insurance $
- VA Funding Fee $

 New - 1 day ago