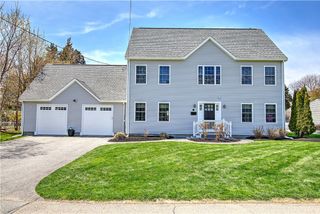
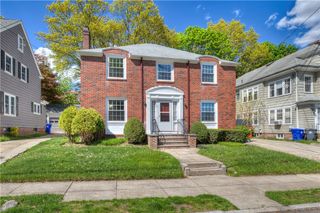
8 Rushton Drive, Cranston, RI 02905
- 5 beds |
- 4 baths |
- 2,866 sqft
 Single-Family Home
  Built in 1927
  10,873sqft lot
 2 car garage
  $345/sqft
  Listed 8 days ago
Property Description
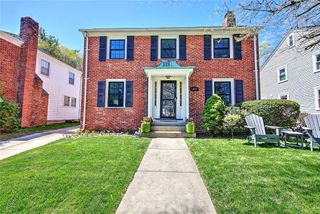
Set high above the shoreline in Cranston's coveted Edgewood neighborhood, this exceptional waterfront colonial offers sweeping views of Narragansett Bay and overlooks Port Edgewood Marina. Deceptively spacious and thoughtfully updated, this residence blends timeless character with modern improvements, including a newer roof, siding and HVAC system. A welcoming foyer introduces an inviting interior featuring 4 bedrooms, two full baths and two half baths. The spacious kitchen is appointed with granite countertops, stainless steel appliances, and a casual dining area ideal for everyday living and entertaining. The living room and enclosed sunroom are perfectly positioned to capture breathtaking water views and spectacular natural light throughout the day. The versatile lower level presents excellent in-law or guest suite potentential with an en-suite bedroom, office, bonus room and dedicated laundry area. Outdoor living is truly extraordinary. The standout pool house is designed for entertaining with its own bathroom, kitchen and dining area, opening seamlessly to the expansive deck and above-ground pool. Surrounded by panoramic Bay views, this private retreat creates a resort-like setting rarely found in such a sought-after location. A rare opportunity to enjoy waterfront living, exceptional amenities, and unforgettable views in the heart of Edgewood.
- Listing Status:
- Active
- Date Added:
- May 21, 2026
- Data Last Updated:
- May 29, 2026 at 6:16PM
- Listing Office:
- Mott & Chace Sotheby's Intl. : 401-884-5522
- MLS ID:
- 1413020

- General: DeckBarbecuePaved DrivewayOutbuilding
- Style: Colonial
- Other Structures: OutbuildingDeck
- Pool: Above Ground
- Parking: DetachedGarageGarage Door OpenerParking spaces: 6
- Windows: Storm Window(s)
- General: DrywallPlasterVinyl Siding2Concrete Perimeter
- HOA Amenities: 0.0
- Originating MLS: RIS_RIS
- County: Providence
- Zoning: 8RUSHTONDRCRAN
- View: SaltwaterWaterView
- Fencing: Fenced
- Utilities: Sewer Connected200+ Amp ServiceCircuit Breakers
- Water: ConnectedPublic
- Sewer: ConnectedPublic Sewer
- Source: RIS_RIS
This listing courtesy of Mott & Chace Sotheby's Intl.
Monthly Payment
- Principal & Interest $
- Property Taxes $
- Home Insurance $
- VA Funding Fee $