82 Chestnut Avenue, Cranston, RI 02910
- 5 beds |
- 3 baths |
- 3,324 sqft
 Multi-Family Home
  Built in 1914
  5,998sqft lot
 2 car garage
  $211/sqft
  Listed 8 days ago
Property Description
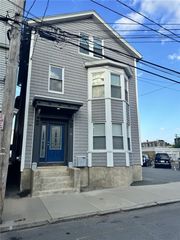
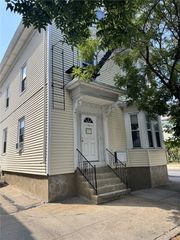
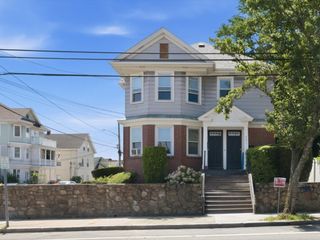
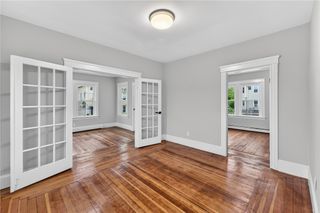
This lovely 3 Family in a desirable Cranston Neighborhood is well maintained and updated. Home features 2 beds and 1 bath on first & second levels and 1 bed & bath on the third. All units are currently rented with no leases.Units have their own gas & electric meter. A new coin-op washer & dryer is available for tenant use in the basement.The home has many electrical & plumbing updates & 9 year old heating systems.The 1st & 2nd floors have gas furnaces & the 3rd level has a well maintained gas space heater. All units have their own hot water tank. The property has hard wired detectors in the hallway stairwells and working battery detectors in all units. There is also newly updated lead inspection paperwork for the entire property. All levels feature some original hardwoods & walls have original knotty pine paneling.The yard is fenced on 3 sides & each unit has off-street parking for 2 vehicles.The 1st & 2nd levels have a garage space in the detached garage and room for 2nd car in front of that space. The 3rd level has 2 spaces beside the garage. Garage also features a storage area/man cave attached to the garage. Home allows for easy highway access in all directions & has an abundance of shopping & dining opportunities nearby. Call to book your private showing today!!!
- Listing Status:
- Active
- Date Added:
- August 12, 2026
- Data Last Updated:
- August 20, 2026 at 12:18PM
- Listing Office:
- Residential Properties Ltd. : 401-333-9333
- MLS ID:
- 1420375

- General: Paved Driveway
- Style: Stacked
- Parking: DetachedGarageGarage Door OpenerParking spaces: 8
- Windows: Storm Window(s)Thermal Windows
- General: Vinyl Siding3Brick/Mortar
- Originating MLS: RIS_RIS
- County: Providence
- Zoning: B182CHESTNUTAVCRAN
- Utilities: Sewer Connected100 Amp ServiceCircuit BreakersSeparate Meters220 Volts
- Water: ConnectedPublicWater Tap Fee
- Sewer: ConnectedPublic Sewer
- Source: RIS_RIS
This listing courtesy of Residential Properties Ltd.
Monthly Payment
- Principal & Interest $
- Property Taxes $
- Home Insurance $
- VA Funding Fee $

 New - 1 day ago