283 Harriet, Cumberland, RI 02864
- 4 beds |
- 2 baths |
- 2,526 sqft
 Single-Family Home
  Built in 1960
  0.28acre lot
 —— car garage
  $241/sqft
  Listed 12 days ago
Property Description
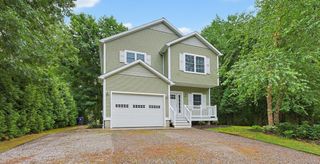
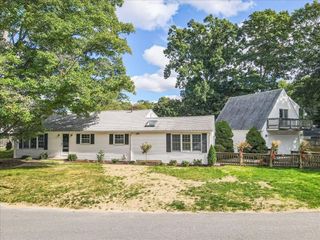
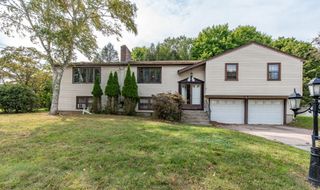
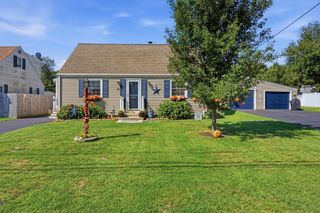
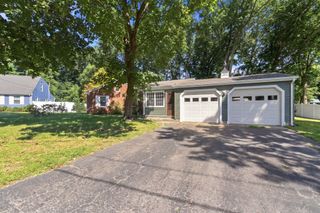
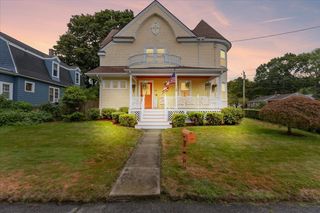
Welcome to this charming Colonial, lovingly cared for by the same owner for many years and now ready for a new family to create their own memories. This house offers space, character and plenty of potential. As you enter, you'll find a welcoming living room with beautiful hardwood floors and a bay window. The first floor features two bedrooms, a full bath, and a kitchen with plenty of cabinet space. The kitchen leads to a bright rear sunroom, the perfect spot for morning coffee, reading, relaxing, or spending time with the family.. From the sunroom, step outside to a spacious backyard with plenty of room for gardening and entertaining. The second floor offers two additional bedrooms, including a very spacious room with plenty of potential to reconfigure for additional sleeping space if desired. A half Bath and large closet complete the second floor with electric heat in each room. The basement adds even more potential, featuring three rooms, a full walkout to the sunroom and plenty of space for storage, recreation, or future living space. The utility room includes a newer hot water tank, newer oil tank, washer and dryer. A newly paved driveway provides ample parking, while the home's curb appeal adds to its charm. Located in a desirable neighborhood, Blue Ribbon School District and easy access to 295. With some updates and personal touches this Colonial has everything you need to make it your own and enjoy for years to come.
- Listing Status:
- Active
- Date Added:
- September 22, 2026
- Data Last Updated:
- October 5, 2026 at 12:06AM
- Listing Office:
- Tanasio Realty Advisors : 401-305-7888
- Listing Agent:
- Arianne Tanasio : 401-641-9955
- MLS ID:
- 73581142

- General: Patio - EnclosedRain GuttersStorage
- Style: Colonial
- Parking: Paved DrivePavedParking spaces: 3
- Roofing: Wood
- Windows: Insulated Windows
- General: FrameConcrete Perimeter
- Road/Access: Public
- Originating MLS: MLS Property Information Network
- County: Providence
- Zoning: 0100308345
- Utilities: for Electric Rangefor Electric DryerWasher Hookup200+ Amp Service
- Water: Public
- Sewer: Public Sewer
- Source: MLS Property Information Network
This listing courtesy of Arianne Tanasio , Tanasio Realty Advisors
Monthly Payment
- Principal & Interest $
- Property Taxes $
- Home Insurance $
- VA Funding Fee $