45 Pine Swamp Road, Cumberland, RI 02864
- 5 beds |
- 4 baths |
- 4,761 sqft
 Single-Family Home
  Built in 2005
  1.84acre lot
 2 car garage
  $210/sqft
  Listed 1 month ago
Property Description
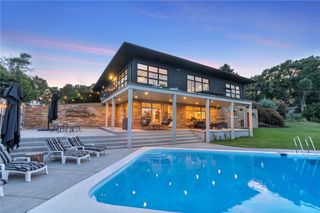
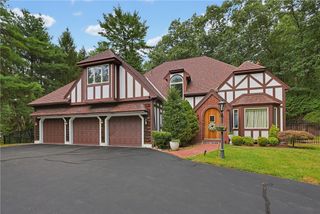
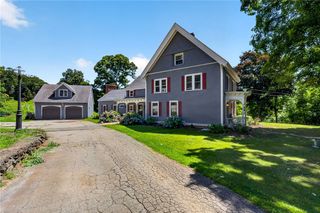
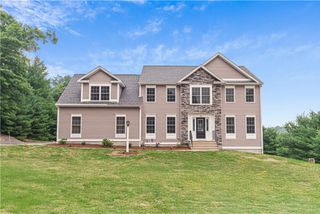
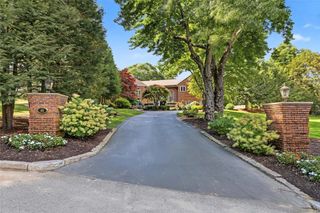
Custom-built Colonial offering an impressive 4,700 square feet of living space on nearly two private acres in desirable North Cumberland. The main level features a spacious eat-in kitchen with walk-in pantry, peninsula and breakfast area, family room with gas fireplace, formal dining room, living room/home office, full bath, laundry and mudroom. Upstairs, the cathedral-ceiling primary suite includes a gas fireplace, oversized walk-in closet and full bath. Additional 4 bedrooms, a full bath and an impressive 27' x 24' vaulted great room provide exceptional space for everyday living and entertaining. The finished walkout lower level offers an ideal in-law setup with a fireplaced family room, kitchenette/wet bar, full bath and multiple bonus rooms for bedrooms, office or additional living space, plus direct access to the sunroom and pool area. Outdoor features include an in-ground pool, wraparound farmer's porch, two decks and a detached two-story barn offering excellent workshop, storage or hobby space. Solar panels help offset electricity costs. Must see to appreciate. Schedule your private tour today!
- Listing Status:
- Active
- Date Added:
- September 4, 2026
- Data Last Updated:
- October 4, 2026 at 11:18PM
- Listing Office:
- RE/MAX Properties : 401-232-3900
- Contact:
- christinecorriveau@hotmail.com
- MLS ID:
- 1422456

- General: BalconyDeckPorchPatioSprinkler/IrrigationPaved DrivewayBarn(s)
- Style: Colonial
- Other Structures: Barn(s)PorchBalconyDeckScreenedPatio
- Pool: In Ground
- Parking: AttachedGarageGarage Door OpenerParking spaces: 10
- General: Wood SidingClapboardShingle SidingVinyl Siding2Concrete Perimeter
- Originating MLS: RIS_RIS
- County: Providence
- Zoning: 45PINESWAMPRDCUMB
- Fencing: Fenced
- Utilities: 200+ Amp ServiceCircuit Breakers
- Water: Private
- Sewer: Septic Tank
- Source: RIS_RIS
This listing courtesy of RE/MAX Properties
Monthly Payment
- Principal & Interest $
- Property Taxes $
- Home Insurance $
- VA Funding Fee $

 New - 3 days ago