81 Amherst Street, Cumberland, RI 02864
- 4 beds |
- 3 baths |
- 2,272 sqft
 Single-Family Home
  Built in 1971
  10,454sqft lot
 2 car garage
  $286/sqft
  Listed 13 days ago
Property Description
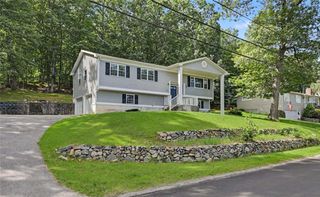
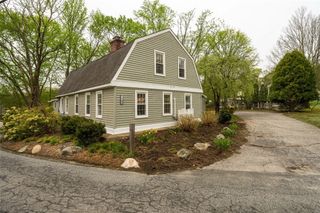
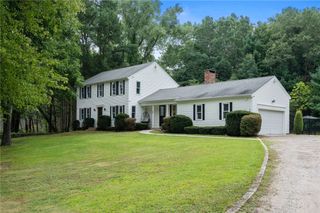
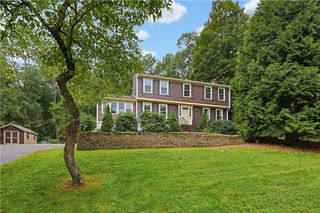
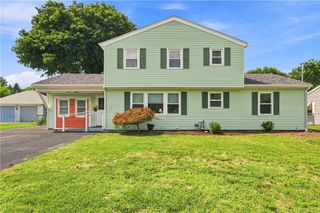
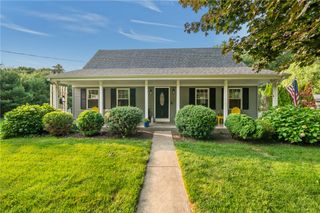
OPEN HOUSE HAS BEEN CANCELLED Welcome Home To This Exceptional 4-Bedroom, 3-Bath Home. Privately Tucked Away As THE LAST HOME ON A PEACEFUL DEAD END STREET. Beautiful Stone Wall And A Wooded Backdrop Create A Serene, Private Setting. Inside, The Inviting Living Room Features A Bay Window, Hardwood Floors, And A PELLET STOVE Perfect For Cozy Winter Evenings. The Open Floor Plan Flows Into The Dining Area And The Granite Kitchen With A Convenient BREAKFAST BAR. The Spacious Primary Suite Offers A WALK-IN CLOSET And Private Bath. Three Additional Bedrooms Provide Plenty Of Flexibility, Including One Currently Used As A Home Office, Plus An Updated Full Bath. The Finished Lower Level Adds Incredible Living Space With A Large Family Room, Fireplace, Full Bath, And Bonus Room. Step Outside To Your Own BACKYARD OASIS Featuring An In-Ground Pool And Hot Tub—Perfect For Entertaining Or Relaxing. A Two-Car Garage, Central Air, Generator Hook Up, Irrigation System, NEW FURNACE And Abundant Storage Complete The Package. Conveniently Located Near Shopping, Schools, The MA Border, And Commuter Rail—This Home Truly Has It All!
- Listing Status:
- Pending
- Date Added:
- August 12, 2026
- Data Last Updated:
- August 25, 2026 at 7:17AM
- Listing Office:
- RE/MAX Real Estate Center : 508-699-1600
- MLS ID:
- 1420210

- General: AtticInterior StepsPermanent Attic StairsStorageStall ShowerTub ShowerCable TV
- Appliances: DryerDishwasherMicrowaveOvenOil Water HeaterRangeRefrigeratorWasher
- Basement: Exterior EntryFullInterior EntryPartially Finished
- Flooring: Ceramic TileHardwoodLaminateCarpet
- A/C: Central Air
- Heating: BaseboardHot WaterOilPellet Stove
- Fireplace: InsertMasonryFireplaceFireplaces: 2
- General: Sprinkler/IrrigationOutbuildingHot Tub
- Style: Raised Ranch
- Other Structures: Outbuilding
- Pool: In Ground
- Parking: Built InParking spaces: 6
- General: DrywallBrickVinyl Siding2Concrete Perimeter
- Originating MLS: RIS_RIS
- County: Providence
- Zoning: RES81AMHERSTSTCUMB
- Utilities: Sewer Connected200+ Amp Service
- Water: Connected
- Sewer: Connected
- Source: RIS_RIS
This listing courtesy of RE/MAX Real Estate Center
Monthly Payment
- Principal & Interest $
- Property Taxes $
- Home Insurance $
- VA Funding Fee $