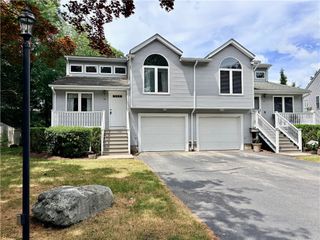
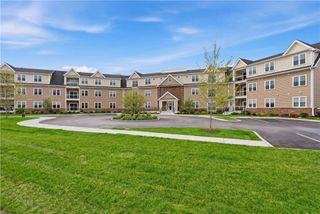
1001 Main Street 1, East Greenwich, RI 02818
- 2 beds |
- 2 baths |
- 1,406 sqft
 Condominium
 Built in 2017
 —— sqft lot
 —— car garage
 $398/sqft
 Listed 9 days ago
Property Description
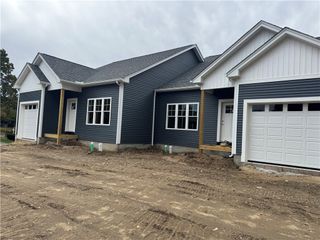
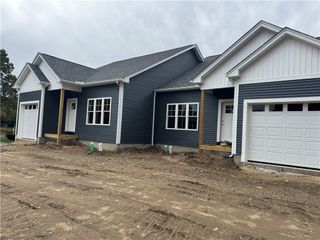
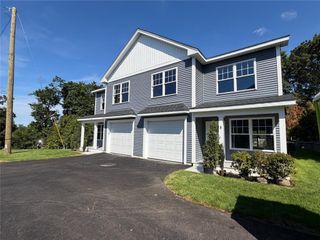
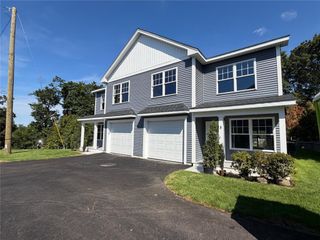
The premier residence at The Terrace on Main, this exceptional garden-level corner unit offers a wonderful combination of effortless one-level living, privacy and an enviable East Greenwich location. The thoughtfully designed floor plan features a spacious primary suite and a second generously sized bedroom, offering comfortable one-level living with flexibility for guests, a home office or additional living needs. Enjoy the ease of having everything on one level, with no stairs to navigate and the added benefit of a low-maintenance lifestyle that leaves more time to enjoy the things you love. A distinctive feature of this residence is its private walk-out patio, the only one in the building with beautifully landscaped surroundings that create a peaceful outdoor retreat. Impeccably maintained, the home features a fully appointed kitchen with granite countertops and stainless-steel appliances, newly installed flooring, a new hot water heater and the largest storage unit in the building. Ideally situated along Main Street, The Terrace offers easy access to the charm and vibrancy of historic downtown East Greenwich, with easy access to nearby Goddard Park and major highways. Additional amenities include in-unit laundry, a full fitness center and a spectacular rooftop deck with comfortable seating and a cozy fire pit, perfect for enjoying summer evenings. An exceptional opportunity to experience the very best of the East Greenwich lifestyle.
- Listing Status:
- Active
- Date Added:
- November 10, 2026
- Data Last Updated:
- November 19, 2026 at 6:15AM
- Listing Office:
- Mott & Chace Sotheby's Intl. : 401-789-8899
- MLS ID:
- 1418260

- General: DeckPatioIrrigation SprinklersPaved Driveway
- Other Structures: DeckPatio
- Parking: AssignedNo GarageParking spaces: 2
- General: DrywallVinyl Siding2Concrete Perimeter
- HOA Amenities: InsuranceMaintenance GroundsParkingSnow RemovalTrashWater833.0Monthly
- Originating MLS: RIS_RIS
- County: Kent
- Zoning: CD-21001MAINST1EGRN
- Utilities: Underground Utilities100 Amp Service
- Water: ConnectedWater Tap Fee
- Sewer: Septic Tank
- Source: RIS_RIS
This listing courtesy of Mott & Chace Sotheby's Intl.
Monthly Payment
- Principal & Interest $
- Property Taxes $
- Home Insurance $
- VA Funding Fee $