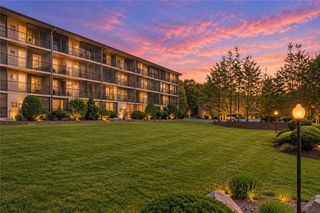
67 Queen Street 2B, East Greenwich, RI 02818
- 2 beds |
- 2 baths |
- 1,164 sqft
 Condominium
  Built in 2026
  —— sqft lot
  —— car garage
  $282/sqft
  Listed 18 days ago
Property Description
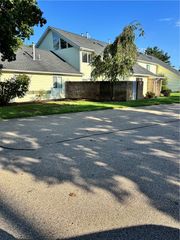
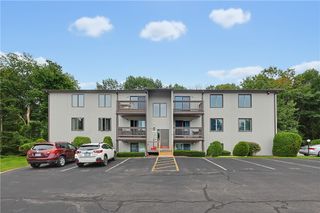
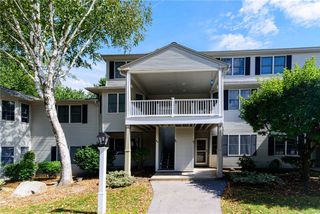
TO BE BUILT — DEED-RESTRICTED CONDO An exciting opportunity to own a brand-new 2-bed, 2-bath condo at The Court at Rope Walk Hill, a thoughtfully designed new construction community in East Greenwich’s highly desirable Hill & Harbor District. This unique two-level residence offers a flexible floor plan designed to accommodate a variety of lifestyles. Enter through the first floor, where you’ll find a bright, open-concept living space featuring thoughtfully designed kitchen and living room areas. A spacious bedroom and full bathroom complete the main level. Downstairs, you’ll find a generously sized second bedroom and full bathroom with its own secondary entrance, creating a versatile and private living space. This thoughtful layout is ideal for multigenerational living, a caregiver arrangement, extended family, guests, or additional private living space. Located just moments from East Greenwich’s vibrant Main Street, restaurants, boutique shopping, marinas, waterfront parks, and Greenwich Bay, The Court at Rope Walk Hill offers the perfect combination of convenience, community, and coastal living. This residence is an affordable/deed-restricted condominium and is subject to RI housing eligibility requirements and deed restrictions. Buyers must meet applicable program income guidelines and other qualification criteria. Photos and renderings are for illustrative purposes only. Features, finishes, specifications, and dimensions are subject to change during construction.
- Listing Status:
- Active
- Date Added:
- August 27, 2026
- Data Last Updated:
- September 14, 2026 at 7:18AM
- Listing Office:
- Weichert REALTORS-Atlantic Prp : 401-490-0303
- MLS ID:
- 1421679

- Parking: AssignedNo GarageParking spaces: 1
- General: PlasterClapboard2Concrete Perimeter
- HOA Amenities: Maintenance GroundsSnow RemovalTrash222.0Monthly
- Originating MLS: RIS_RIS
- County: Kent
- Zoning: 67QUEENST2BEGRN
- View: SaltwaterWaterView
- Utilities: Sewer ConnectedCircuit Breakers
- Water: Connected
- Sewer: Connected
- Source: RIS_RIS
This listing courtesy of Weichert REALTORS-Atlantic Prp
Monthly Payment
- Principal & Interest $
- Property Taxes $
- Home Insurance $
- VA Funding Fee $

 New - 1 day ago