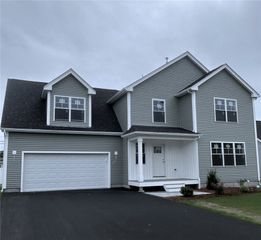
42 Tanglewood Drive, East Providence, RI 02915
- 4 beds |
- 3 baths |
- 2,004 sqft
 Single-Family Home
 Built in 1968
 10,350sqft lot
 2 car garage
 $309/sqft
 Listed 12 days ago
Property Description
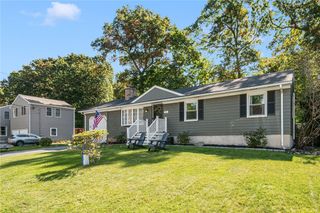
Welcome home to this beautifully maintained 4-bedroom, 2.5-bath Colonial in Riverside’s highly sought-after Waddington neighborhood. Offering over 2,000 square feet of living space, this inviting home blends classic Colonial charm with a functional layout ideal for everyday living and entertaining. Natural light fills the home, highlighting beautiful hardwood floors and two gas fireplaces that add warmth and character. The first floor features a well-appointed kitchen, dining area, separate formal and casual living spaces, and a convenient half bath. Upstairs, you'll find four generously sized bedrooms, including a spacious primary suite with a walk-in closet and private full bath. A full basement with laundry and additional storage, along with an attached two-car garage, provides added convenience and functionality. Step outside to enjoy the patio and beautiful, professionally landscaped grounds, complete with an underground irrigation system, fully fenced backyard, and above-ground saltwater swimming pool installed in 2021. Whether hosting summer gatherings or simply relaxing outdoors, this inviting backyard offers a wonderful extension of the home's living space. Conveniently located near Crescent Park, the East Bay Bike Path, Sabin Point waterfront, marinas, shopping, dining, and commuter routes, this home offers a wonderful opportunity to enjoy one of East Providence's most desirable neighborhoods. Don’t miss out on this wonderful opportunity—schedule your showing today!
- Listing Status:
- Active
- Date Added:
- October 14, 2026
- Data Last Updated:
- October 26, 2026 at 8:15PM
- Listing Office:
- The Ferrara Realty Group : 401-359-2274
- MLS ID:
- 1425711

- General: PatioIrrigation Sprinklers
- Style: Colonial
- Other Structures: Patio
- Pool: Above GroundSalt Water
- Parking: AttachedGarageParking spaces: 6
- General: DrywallPlasterBrickVinyl Siding2Concrete Perimeter
- Originating MLS: RIS_RIS
- County: Providence
- Zoning: R342TANGLEWOODDREPRO
- Fencing: Fenced
- Utilities: Sewer Connected200+ Amp Service
- Water: ConnectedPublic
- Sewer: ConnectedPublic Sewer
- Source: RIS_RIS
This listing courtesy of The Ferrara Realty Group
Monthly Payment
- Principal & Interest $
- Property Taxes $
- Home Insurance $
- VA Funding Fee $

 New - 3 days ago