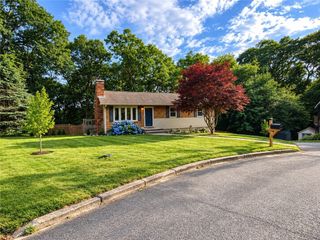
53 Top Hill Drive, Exeter, RI 02892
- 3 beds |
- 2 baths |
- 1,588 sqft
 Single-Family Home
 Built in 1980
 1.84acre lot
 —— car garage
 $387/sqft
 Listed 20 days ago
Property Description
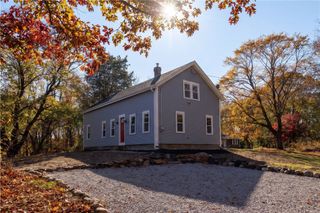
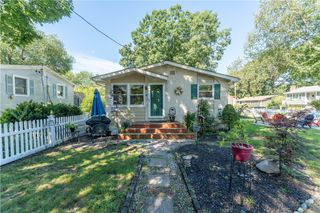
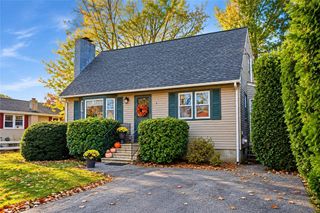
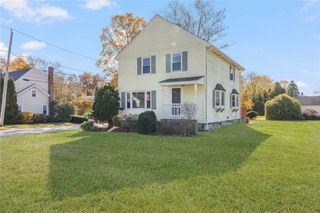
Escape to your own slice of nature just north of URI, and bring along a rare assumable VA loan at 5.75%! Set on nearly 2 private, wooded acres in Exeter, this inviting 3-bedroom, 2-full-bath Cape blends country charm with everyday convenience. Inside, the warmth of wood greets you at every turn, with hardwood floors and an open-concept kitchen, dining area, and living room made for gathering. This home is oozing appeal, from its tasteful wood interior to its peaceful, private setting. On chilly nights, gather around the stone fireplace for cozy warmth all winter long. The big-ticket items are done: newer windows, a newer roof, and a new well pump mean you can move in and simply enjoy. With 1,588 sq ft of living space plus a full walkout basement, there is plenty of room to expand. Relax on the deck or porch with your morning coffee and enjoy the quiet sounds of nature. With the wooded frontage and surrounding area, you will feel like you are out in nature, yet you are only minutes from South County beaches, shopping, restaurants, highway access, and of course the University of Rhode Island. Commuters will appreciate the easy trip to the train station and bus routes, while golf, marinas, tennis, and recreation are all close by. Qualified buyers can take advantage of the assumable VA loan at 5.75%, a rare opportunity in today’s market. Homes with this much character, privacy, and value do not come along often. Come see for yourself and schedule your private showing today!
- Listing Status:
- Active
- Date Added:
- October 30, 2026
- Data Last Updated:
- November 19, 2026 at 5:18AM
- Listing Office:
- eXp Realty : 888-315-3445
- MLS ID:
- 1427210

- General: DeckPorch
- Style: Cape Cod
- Other Structures: PorchDeck
- Parking: No GarageParking spaces: 4
- Windows: Thermal Windows
- General: DrywallPlasterWood Siding2Concrete Perimeter
- Originating MLS: RIS_RIS
- County: Washington
- Zoning: 53TOPHILLDREXET
- Utilities: 200+ Amp ServiceCircuit Breakers
- Water: PrivateWell
- Sewer: Septic Tank
- Source: RIS_RIS
This listing courtesy of eXp Realty
Monthly Payment
- Principal & Interest $
- Property Taxes $
- Home Insurance $
- VA Funding Fee $

 New - 1 day ago