64 Shaw Drive, Glocester, RI 02857
- 3 beds |
- 3 baths |
- 3,346 sqft
 Single-Family Home
  Built in 1992
  1.01acre lot
 2 car garage
  $236/sqft
  Listed 12 days ago
Property Description
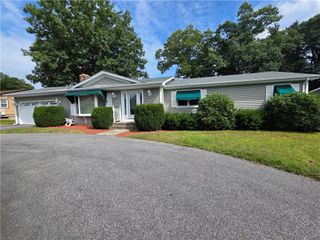
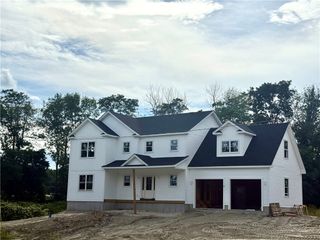
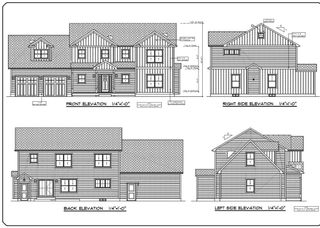
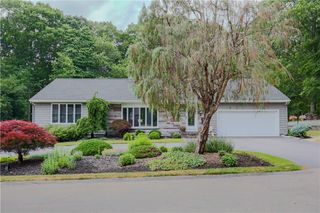
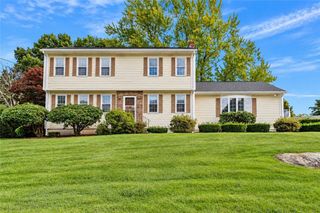
Welcome to this well-maintained, one-owner Colonial-style home, offering comfortable living spaces and an array of desirable features. This 3-bedroom, 2-full-bath, 1-half-bath home features hardwood floors throughout and is situated on a corner lot. The inviting living room features a wood-burning fireplace, while the spacious family room offers an open-concept layout ideal for everyday living and entertaining. The oversized 2-car attached garage provides ample parking and storage. Step outside and enjoy your own private retreat, complete with a multi-tiered deck featuring beautiful mahogany decking, overlooking a 16' x 32' in-ground pool. The pool area is fully fenced and surrounded by a concrete apron, creating a wonderful space for summer gatherings and relaxation. Additional highlights include a newer heating system, 200-amp electrical service, and a finished lower level perfect for entertaining, a home gym, or additional living space. A dedicated soundproof music room provides even more versatility for musicians, hobbyists, or creative pursuits. An asphalt driveway completes the exterior, while the convenient location offers easy access to major highways, shopping, dining, and everyday amenities. With its spacious layout, private outdoor oasis, and versatile finished spaces, this Colonial-style home offers a wonderful combination of comfort, functionality, and convenience.
- Listing Status:
- Active
- Date Added:
- September 22, 2026
- Data Last Updated:
- October 5, 2026 at 1:17AM
- Listing Office:
- Long Realty, Inc. : 401-647-5454
- MLS ID:
- 1423981

- General: DeckPaved Driveway
- Style: Colonial
- Other Structures: Deck
- Pool: In Ground
- Parking: AttachedGarageParking spaces: 8
- General: PlasterClapboardWood Siding2Concrete Perimeter
- Originating MLS: RIS_RIS
- County: Providence
- Zoning: 64SHAWDRGLOC
- Utilities: 200+ Amp ServiceCircuit Breakers220 Volts
- Water: Well
- Sewer: Septic Tank
- Source: RIS_RIS
This listing courtesy of Long Realty, Inc.
Monthly Payment
- Principal & Interest $
- Property Taxes $
- Home Insurance $
- VA Funding Fee $

 New - 2 days ago