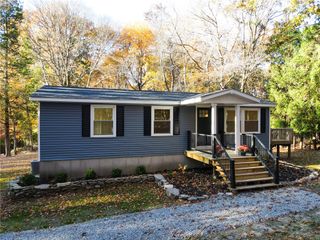
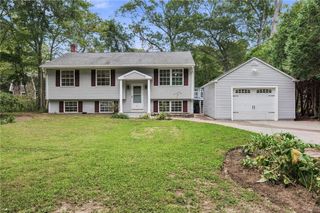
543 Main Street, Hopkinton, RI 02833
- 2 beds |
- 2 baths |
- 1,827 sqft
 Single-Family Home
 Built in 1977
 1.2acre lot
 1 car garage
 $249/sqft
 Listed 1 month ago
Property Description
Welcome home to 543 Main Street! Nestled on 1.2 acres in Hope Valley, this raised ranch offers a versatile layout with over 1,800 square feet of living space. Step inside to an open kitchen, dining and living area, with updated flooring throughout much of the home. The main level features two bedrooms and two full baths, including a spacious primary suite complete with a private bath and large walk-in closet. Head downstairs to the finished lower level where you'll find additional living space with endless possibilities for a guest bedroom, family room, or playroom. An additional oversized room features a dedicated laundry area with plenty of room for a home office, storage, or other flexible use. Step outside and enjoy the large back deck overlooking the property. Perfect for relaxing, entertaining or enjoying the outdoors. Additional highlights include a three-bedroom septic system, one-car garage, young roof, heating system and oil tank. Conveniently located near local amenities and recreation, with easy access to Westerly, the beaches of South County and major routes, 543 Main Street offers the perfect blend of space, convenience and Rhode Island living. Come see it for yourself and imagine the possibilities of calling it home. **Back on market due to buyer's inability to satisfy home-sale contingency. Inspections were not performed.
- Listing Status:
- Active
- Date Added:
- October 6, 2026
- Data Last Updated:
- November 19, 2026 at 7:20AM
- Listing Office:
- JPAR Prime Real Estate : 401-388-4830
- MLS ID:
- 1424515

- General: DeckOutbuilding
- Style: Raised Ranch
- Other Structures: OutbuildingDeck
- Parking: Built InParking spaces: 5
- General: DrywallShingle SidingWood Siding2Concrete Perimeter
- Originating MLS: RIS_RIS
- County: Washington
- Zoning: RFR8543MAINSTHOPK
- Utilities: 200+ Amp ServiceCircuit Breakers
- Water: Well
- Sewer: Septic Tank
- Source: RIS_RIS
This listing courtesy of JPAR Prime Real Estate
Monthly Payment
- Principal & Interest $
- Property Taxes $
- Home Insurance $
- VA Funding Fee $