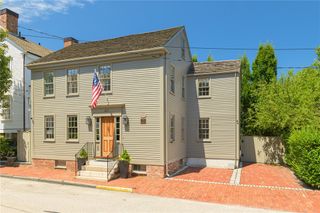
345 Highland Drive, Jamestown, RI 02835
- 3 beds |
- 2 baths |
- 1,867 sqft
 Single-Family Home
  Built in 1875
  0.65acre lot
 1 car garage
  $1,500/sqft
  Listed 2 months ago
Property Description
Nestled in one of Jamestown’s most coveted neighborhoods, this enchanting stone carriage house offers a rare opportunity to enjoy privacy, coastal beauty, and village convenience in an extraordinary setting. Situated on .65 acres and directly bordering the protected 65-acre Fort Wetherill preserve, the property enjoys a peeks of water, lush natural surroundings, and direct access to scenic coastal walking trails just beyond your backyard. Inside, a bright and inviting open floor plan seamlessly connects the dining area, kitchen with breakfast bar, living room, and family room—creating an ideal space for both everyday living and entertaining. The home features three comfortable bedrooms, two full baths, work out room/den and an attached garage, blending charm and functionality throughout. Step outside to a spacious, private terrace overlooking beautifully landscaped gardens, where you can relax, dine al fresco, or simply take in the peaceful surroundings. Mature trees, coastal breezes, and protected open space create a tranquil retreat that feels worlds away, yet you're only a short stroll from Jamestown’s vibrant downtown, marina, waterfront, shops, restaurants, and community amenities. Offering a unique combination of historic character, natural beauty, and an unparalleled location, this exceptional property captures the very best of island living. Whether you're seeking a year-round residence or a coastal getaway, this is a truly special home.
- Listing Status:
- Active
- Date Added:
- June 19, 2026
- Data Last Updated:
- August 25, 2026 at 7:17AM
- Listing Office:
- Gustave White Sotheby's Realty : 401-849-3000
- Contact:
- 401-849-3000
- MLS ID:
- 1412535

- General: Patio
- Style: Cabin
- Other Structures: Patio
- Parking: AttachedGarageParking spaces: 5
- Windows: Storm Window(s)
- General: DrywallPlasterBrickMasonryWood Siding2Slab
- Originating MLS: RIS_RIS
- County: Newport
- Zoning: r80345HIGHLANDDRJAME
- View: SaltwaterWaterView
- Utilities: 200+ Amp Service
- Water: ConnectedPublic
- Sewer: Septic Tank
- Source: RIS_RIS
This listing courtesy of Gustave White Sotheby's Realty
Monthly Payment
- Principal & Interest $
- Property Taxes $
- Home Insurance $
- VA Funding Fee $