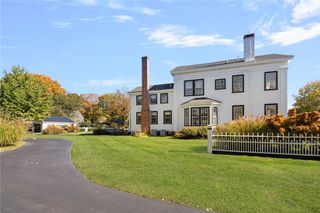
50 Prospect Avenue, Jamestown, RI 02835
- 4 beds |
- 5 baths |
- 3,727 sqft
 Single-Family Home
 Built in 2024
 0.94acre lot
 3 car garage
 $723/sqft
 Listed 28 days ago
Property Description
Welcome to Sea Breeze Manor, an extraordinary custom-designed retreat set on nearly an acre of beautifully landscaped grounds with low-maintenance specimen plantings. A circular driveway and grand wraparound porch welcome you into a light-filled living room featuring breathtaking 20-foot ceilings and a cozy gas fireplace. The adjacent gourmet kitchen is an entertainer's dream, equipped with high-end appliances, titanium quartzite countertops, a center island, and a dining area that opens seamlessly to the oversized porch for al fresco meals. On the main level, the luxurious primary ensuite has 10-foot ceilings and a spa inspired bath complete with 7-foot glass shower doors and a freestanding soaking tub. A serene sitting room, half bath, and dedicated laundry room complete the first floor layout. Upstairs, two generous ensuite bedrooms offer distinct comfort and ample closet space. A covered walkway connects to the 3-car garage, which features fully finished upper-level guest quarters outfitted with its own kitchen, living/dining area, bedroom and full bath - perfect for visitors or a private workspace. Highlights include a full basement, whole-house generator, and central air, all thoughtfully crafted in a gorgeous park-like setting for the ultimate in Jamestown comfort and luxury. Enjoy island living!
- Listing Status:
- Active
- Date Added:
- October 22, 2026
- Data Last Updated:
- November 19, 2026 at 7:20AM
- Listing Office:
- Residential Properties Ltd. : 401-423-2200
- MLS ID:
- 1426097

- General: Porch
- Style: CabinContemporary
- Other Structures: Porch
- Parking: AttachedGarageGarage Door OpenerParking spaces: 6
- General: DrywallShingle SidingVinyl Siding2Concrete Perimeter
- HOA Amenities: 0.0
- Originating MLS: RIS_RIS
- County: Newport
- Zoning: R8050PROSPECTAVJAME
- Utilities: Underground Utilities200+ Amp ServiceCircuit Breakers
- Water: PrivateWell
- Sewer: Septic Tank
- Source: RIS_RIS
This listing courtesy of Residential Properties Ltd.
Monthly Payment
- Principal & Interest $
- Property Taxes $
- Home Insurance $
- VA Funding Fee $