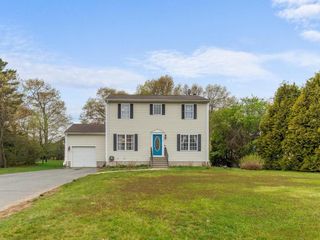
19 Oak Hill Drive, Johnston, RI 02919
- 3 beds |
- 4 baths |
- 2,335 sqft
 Single-Family Home
  Built in 1994
  0.38acre lot
 2 car garage
  $295/sqft
  Listed 8 days ago
Property Description
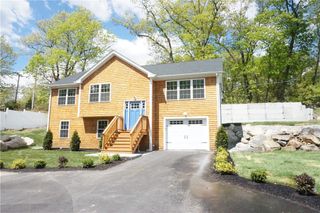
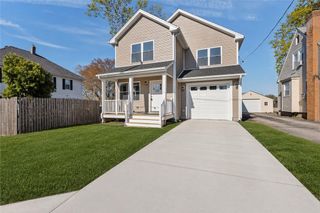
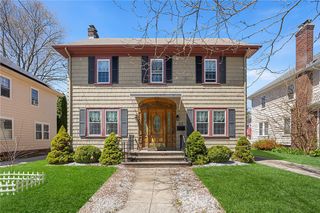
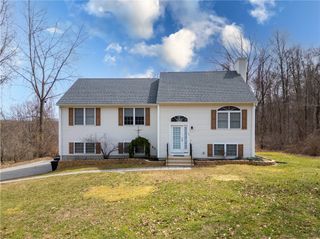
This is THE ONE you've been waiting for!! Beautifully maintained and pristine Cape Cod-style home nestled within a quaint and desirable Johnston neighborhood. This move-in ready property showcases gleaming hardwood floors, stainless steel appliances, central air, and a spacious open-concept layout perfect for everyday living and entertaining. The inviting interior offers warmth, functionality, and timeless charm throughout. The finished basement provides the ultimate flex space—ideal for a family room, home office, gym, playroom, storage, or additional entertaining area. Enjoy the convenience of a 2-car garage and step outside to a gorgeous oversized lot featuring pristine landscaping, a beautifully maintained yard, irrigation, a nice deck off of your kitchen area perfect for al-fresco dining situated near the above-ground heated pool perfect for summer enjoyment. Additional updates include a recently replaced roof and central air conditioning system within the last 5 years. Conveniently located with easy access to Atwood Avenue, Greenville Avenue, I-295, shopping, dining, and everyday amenities. A true gem that has been lovingly cared for inside and out—this is the home you’ve been waiting for. Make it yours before it’s too late!
- Listing Status:
- Active
- Date Added:
- May 21, 2026
- Data Last Updated:
- May 29, 2026 at 7:16PM
- Listing Office:
- eXp Realty : 888-315-3445
- MLS ID:
- 1411490

- Style: Cape Cod
- Pool: Above Ground
- Parking: Built InParking spaces: 6
- General: Vinyl Siding2Concrete Perimeter
- Originating MLS: RIS_RIS
- County: Providence
- Zoning: 19OAKHILLDRJOHN
- Utilities: Sewer Connected100 Amp Service200+ Amp ServiceCircuit Breakers
- Water: Connected
- Sewer: Connected
- Source: RIS_RIS
This listing courtesy of eXp Realty
Monthly Payment
- Principal & Interest $
- Property Taxes $
- Home Insurance $
- VA Funding Fee $