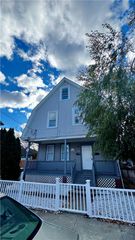
24 Derby Avenue, Johnston, RI 02919
- 4 beds |
- 2 baths |
- 2,168 sqft
 Single-Family Home
 Built in 1969
 6,534sqft lot
 1 car garage
 $238/sqft
 Listed 15 days ago
Property Description
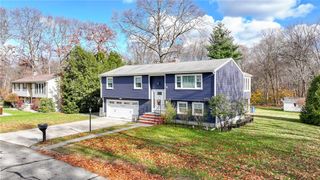
Welcome to this move-in-ready 4-bedroom, 2-full-bath raised ranch, offering an incredible amount of versatility and space to fit your lifestyle! Nestled on a quiet dead-end street, this home provides a peaceful setting while remaining conveniently located near everyday amenities. The main level features a bright and inviting open-concept living room, kitchen, and dining area, creating a wonderful flow for both everyday living and entertaining. You’ll also find three bedrooms and a full bathroom on this level. But what truly makes this property stand out is the impressive finished lower level, this is a legal in-law. Complete with a second full-size, fully applianced kitchen, spacious living area, fourth bedroom, full bathroom, and convenient walkout access, this space opens the door to endless possibilities. Whether you’re looking for room for extended family, overnight guests, a home office, or additional entertaining space, this layout offers the flexibility to make it your own. Outside, you’ll appreciate the convenience of two separate driveways and a one-car garage, providing plenty of parking and additional storage, along with the added peace of mind of a newer roof. With its move-in-ready condition, flexible floor plan, and desirable location, this home offers a unique combination of space, comfort and versatility. A wonderful opportunity to enjoy a home that truly adapts to your needs!
- Listing Status:
- Active
- Date Added:
- November 3, 2026
- Data Last Updated:
- November 19, 2026 at 2:18AM
- Listing Office:
- Residential Properties Ltd. : 401-333-9333
- MLS ID:
- 1427653

- Style: Raised Ranch
- Parking: AttachedGarageParking spaces: 5
- General: DrywallVinyl Siding2Concrete Perimeter
- Originating MLS: RIS_RIS
- County: Providence
- Zoning: 24DERBYAVJOHN
- Utilities: Sewer Connected100 Amp Service
- Water: Connected
- Sewer: Connected
- Source: RIS_RIS
This listing courtesy of Residential Properties Ltd.
Monthly Payment
- Principal & Interest $
- Property Taxes $
- Home Insurance $
- VA Funding Fee $

 New - 20 hours ago