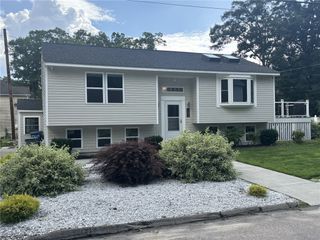
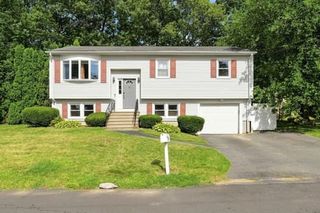
7 Cindy Circle, Johnston, RI 02919
- 3 beds |
- 2 baths |
- 2,070 sqft
 Single-Family Home
  Built in 1978
  10,019sqft lot
 2 car garage
  $241/sqft
  Listed 11 days ago
Property Description
Welcome home to this well-maintained raised ranch nestled on a private, quiet circle in Johnston! This well-loved 3-bedroom home offers comfortable living spaces, thoughtful updates, and a backyard designed for making memories. The main level features hardwood floors, a welcoming living area with a wood-burning fireplace, and a slider leading to the rear deck. The updated kitchen offers granite countertops, tile backsplash, and stainless-steel appliances. The primary bedroom includes the added convenience of a private half bath. Step outside to your own backyard retreat, where a fully fenced yard provides plenty of room to play, relax, and entertain. Enjoy summer days by the above-ground pool, gather on the patio, or simply unwind on the deck overlooking the green lawn. The renovated lower-level family room provides valuable additional living space—perfect for a family room and/or home office. An oversized integral two-car garage with automatic openers offers plenty of room for vehicles, storage, and everyday convenience. Recent updates include a newer roof, furnace, and central air conditioning, providing added peace of mind. Just minutes from major highways, shopping, dining, and everyday amenities, this home offers a wonderful combination of privacy, comfort, and convenience. Come see all this special Johnston home has to offer and imagine the memories waiting to be made here! https://public.imageten.com/sites/7-cindy-cir-johnston-ri-02919-29158927/branded
- Listing Status:
- Active
- Date Added:
- September 23, 2026
- Data Last Updated:
- October 5, 2026 at 12:16AM
- Listing Office:
- RE/MAX Preferred : 401-353-2200
- Contact:
- gralmeida1@gmail.com
- MLS ID:
- 1424144

- General: DeckPatioSprinkler/IrrigationPaved Driveway
- Style: Raised Ranch
- Other Structures: DeckPatio
- Pool: Above Ground
- Parking: Built InGarage Door OpenerParking spaces: 6
- Windows: Thermal Windows
- General: DrywallBrickShingle Siding2Concrete Perimeter
- Originating MLS: RIS_RIS
- County: Providence
- Zoning: 7CINDYCIRJOHN
- Fencing: Fenced
- Utilities: Sewer Connected100 Amp ServiceCircuit Breakers
- Water: Connected
- Sewer: Connected
- Source: RIS_RIS
This listing courtesy of RE/MAX Preferred
Monthly Payment
- Principal & Interest $
- Property Taxes $
- Home Insurance $
- VA Funding Fee $

 New - 2 days ago