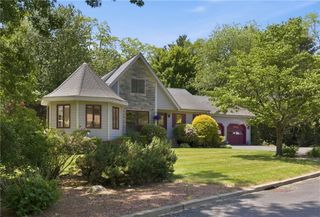
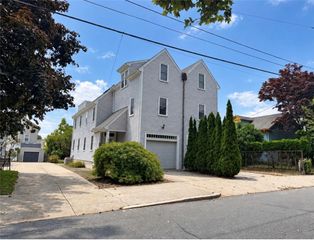
1 Terrace Way, Lincoln, RI 02865
- 3 beds |
- 3 baths |
- 3,338 sqft
 Single-Family Home
 Built in 1956
 8,712sqft lot
 1 car garage
 $222/sqft
 Listed 22 days ago
Property Description
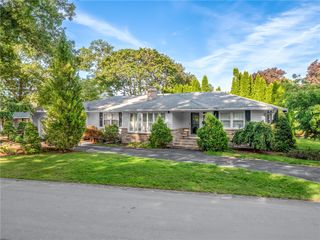
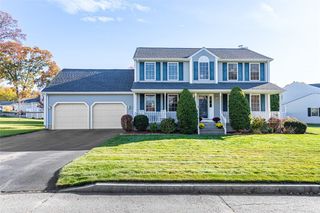
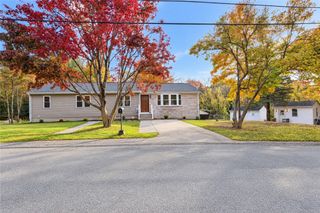
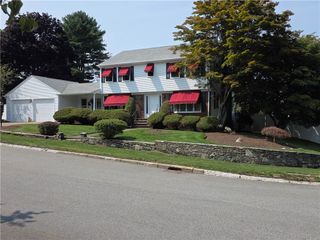
Welcome to Saylesville Highlands! This beautifully appointed Colonial offers the perfect blend of classic charm, modern updates, and exceptional convenience. Featuring 3 bedrooms, 2.5 bathrooms, and a spacious primary suite complete with two walk-in closets, this home offers comfort and functionality throughout. The inviting dining room with fireplace, gleaming hardwood floors, and impressive two-story foyer create a warm and welcoming atmosphere. The updated kitchen boasts quartz countertops and high-end appliances, ideal for everyday living and entertaining. Additional highlights include four-zone heating and central air conditioning, a finished basement with a custom office and cedar closet, and a security alarm system. Situated on a desirable corner lot, the property features updated landscaping, a large deck, and a private, tree-lined, fenced backyard perfect for relaxing or hosting gatherings. Enjoy the convenience of being within walking distance of Lincoln Woods State Park and its beach, with easy access to Routes 146, 295, and 95. Just 15 minutes from the new Pawtucket/Central Falls MBTA Commuter Rail Station and a short drive to the Blackstone Valley Bike Path, McColl Field Family YMCA, and Chase Farm Butterfly Farms, this home combines neighborhood charm with an ideal location. A wonderful opportunity to enjoy the best of Lincoln living!
- Listing Status:
- Active
- Date Added:
- October 28, 2026
- Data Last Updated:
- November 19, 2026 at 5:18AM
- Listing Office:
- Beretta Realty Company : 401-724-7980
- MLS ID:
- 1427057

- General: DeckPaved Driveway
- Style: Colonial
- Other Structures: Deck
- Parking: AttachedGarageGarage Door OpenerParking spaces: 5
- Windows: Thermal Windows
- General: DrywallPlasterVinyl Siding2Concrete Perimeter
- Originating MLS: RIS_RIS
- County: Providence
- Zoning: RL-91TERRACEWYLINC
- Utilities: Sewer Connected200+ Amp ServiceCircuit Breakers
- Water: Connected
- Sewer: Connected
- Source: RIS_RIS
This listing courtesy of Beretta Realty Company
Monthly Payment
- Principal & Interest $
- Property Taxes $
- Home Insurance $
- VA Funding Fee $