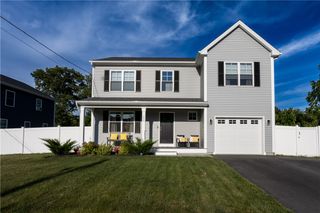
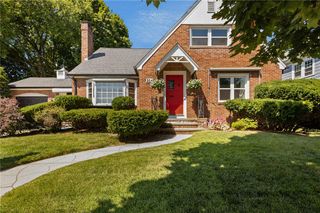
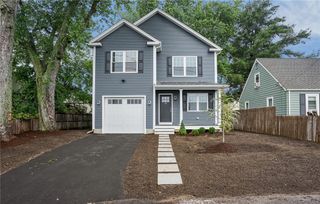
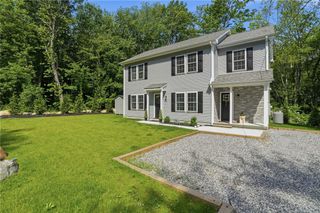
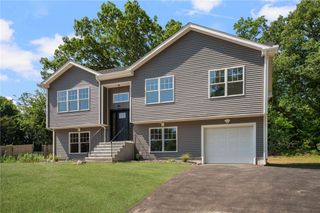
12 Kenmore Way, Lincoln, RI 02908
- 3 beds |
- 4 baths |
- 1,824 sqft
 Single-Family Home
  Built in 1970
  0.29acre lot
 —— car garage
  $375/sqft
  Listed 14 hours ago
Property Description
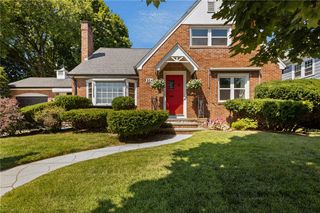
Immaculate, modern ranch located in the desirable Saylesville Highlands section of Lincoln offers over 1,800 square feet of stylish, one-level living space. Other features include: An elegant and neutral color palette spanning the entire home - 3, en-suite bedrooms (one bedroom also offers a walkout to the rear deck) - 3.5, updated bathrooms – spacious, formal living room with walkout to an expansive, rear deck – large, eat-in-kitchen with updated appliances – formal dining room – cathedral ceiling – custom windows – double front doors – tasteful accent lighting with additional recessed cans – young, one layer roof – gas heat/gas hot water – central air conditioning – /central vac - full, unfinished basement - connected to public sewer and public water - front entrance patio with pergola style, covered entry and brick accent – irrigation - stone walkway – thoughtfully landscaped – large outbuilding and onsite parking for 3 cars, all atop a flat corner lot! Close to all amenities!! Minutes from highway access! Come experience all the midcentury modern charm for yourself!!
- Listing Status:
- Active
- Date Added:
- July 29, 2026
- Data Last Updated:
- July 29, 2026 at 7:16PM
- Listing Office:
- Keller Williams Leading Edge : 401-333-4900
- MLS ID:
- 1419157

- General: DeckSprinkler/Irrigation
- Style: Ranch
- Other Structures: Deck
- Parking: No GarageParking spaces: 3
- Windows: Skylight(s)
- General: PlasterClapboardMasonryWood Siding1Concrete Perimeter
- Originating MLS: RIS_RIS
- County: Providence
- Zoning: 12KENMOREWYLINC
- Utilities: Sewer Connected100 Amp ServiceCircuit Breakers
- Water: ConnectedPublic
- Sewer: ConnectedPublic Sewer
- Source: RIS_RIS
This listing courtesy of Keller Williams Leading Edge
Monthly Payment
- Principal & Interest $
- Property Taxes $
- Home Insurance $
- VA Funding Fee $

 New - 14 hours ago