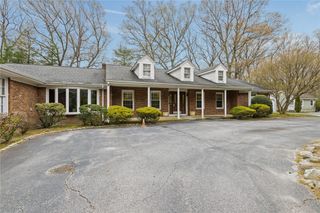
38 Mark Drive Drive, Lincoln, RI 02865
- 3 beds |
- 4 baths |
- 3,552 sqft
 Single-Family Home
  Built in 1998
  0.46acre lot
 2 car garage
  $253/sqft
  Listed 20 days ago
Property Description
Beautifully maintained colonial in one of Lincoln’s most desirable neighborhoods. This home offers spacious living areas with hardwood flooring, an inviting living room with fireplace, formal dining room, and an eat-in kitchen perfect for everyday living and entertaining. The second floor features a large primary suite with master bath and walk-in closet, two additional well-sized bedrooms (one with walk-in closet), a full guest bath, and convenient second-floor laundry. A finished lower level provides excellent bonus space for recreation, entertaining, or potential in-law use. The backyard is a true oasis, showcasing a stunning inground pool designed like a natural pond, surrounded by mature landscaping, patio space, a waterfall, and a koi pond—your own private resort. Located in the acclaimed Lincoln School District, close to shopping, dining, highways, and amenities. A perfect blend of comfort, convenience, and lifestyle. The sellers are offering to replace the existing pool area and backyard with sod if the buyer prefers it before the closing. This means that the current outdoor space could be converted to a grass lawn at the buyer’s request.
- Listing Status:
- Active
- Date Added:
- July 31, 2026
- Data Last Updated:
- August 20, 2026 at 12:18PM
- Listing Office:
- RE/MAX Preferred : 401-353-2200
- Contact:
- mike@mikepinelli.com
- MLS ID:
- 1419503

- General: DeckSprinkler/IrrigationPaved Driveway
- Style: Colonial
- Other Structures: Deck
- Pool: In Ground
- Parking: Built InParking spaces: 6
- General: DrywallClapboard2Concrete Perimeter
- Originating MLS: RIS_RIS
- County: Providence
- Zoning: Res38MARKDRIVEDRLINC
- Utilities: Sewer ConnectedCircuit Breakers220 Volts
- Water: ConnectedPublic
- Sewer: ConnectedPublic Sewer
- Source: RIS_RIS
This listing courtesy of RE/MAX Preferred
Monthly Payment
- Principal & Interest $
- Property Taxes $
- Home Insurance $
- VA Funding Fee $