9 Eagle Nest Drive, Lincoln, RI 02865
- 3 beds |
- 3 baths |
- 4,078 sqft
 Single-Family Home
  Built in 1994
  0.92acre lot
 3 car garage
  $196/sqft
  Listed 4 days ago
Property Description
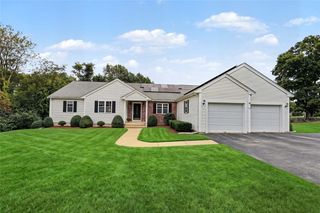
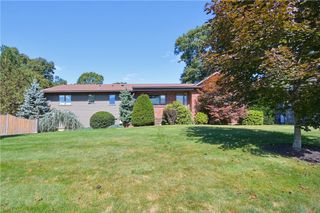
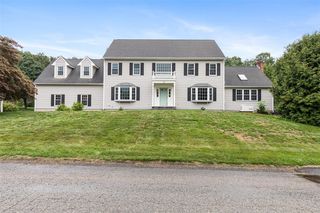
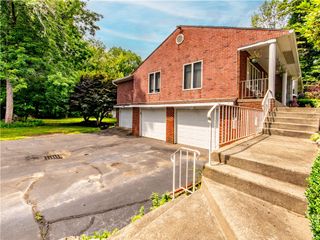
Privacy, space, and effortless luxury in Lincoln’s coveted Oak Hill Estates. Set on nearly an acre of private, tree-lined grounds, this exceptional 3-bedroom, 3-full-bath home offers nearly 3,700 square feet of thoughtfully designed living space and a 3-car garage. A dramatic double-height foyer welcomes you into sun-filled interiors with soaring ceilings, hardwood floors, and an open living, kitchen, and dining area designed for effortless entertaining. The luxurious primary suite features a spa-inspired bath and oversized walk-in closet. Need more space? This home delivers. Upstairs, you have 528 square feet of flexible bonus space and office area, while the basement adds another potential bedroom area, full bath, sauna, and room to entertain. Outside, your private retreat awaits with endless privacy and expansive deck space, perfect for relaxing or hosting guests. Minutes from Kirkbrae, Lincoln Woods, the Blackstone River Bike Path, top-rated schools, shopping, dining, and major routes to Providence, Worcester, and Boston. A rare opportunity to have it all - see it for yourself.
- Listing Status:
- Active
- Date Added:
- September 30, 2026
- Data Last Updated:
- October 4, 2026 at 11:18PM
- Listing Office:
- Residential Properties Ltd. : 401-333-9333
- MLS ID:
- 1424847

- General: Deck
- Style: Contemporary
- Other Structures: Deck
- Parking: AttachedGarageParking spaces: 9
- Windows: Thermal Windows
- General: PlasterClapboard3Concrete Perimeter
- Originating MLS: RIS_RIS
- County: Providence
- Zoning: RA409EAGLENESTDRLINC
- Utilities: Sewer Connected200+ Amp Service
- Water: Connected
- Sewer: Connected
- Source: RIS_RIS
This listing courtesy of Residential Properties Ltd.
Monthly Payment
- Principal & Interest $
- Property Taxes $
- Home Insurance $
- VA Funding Fee $